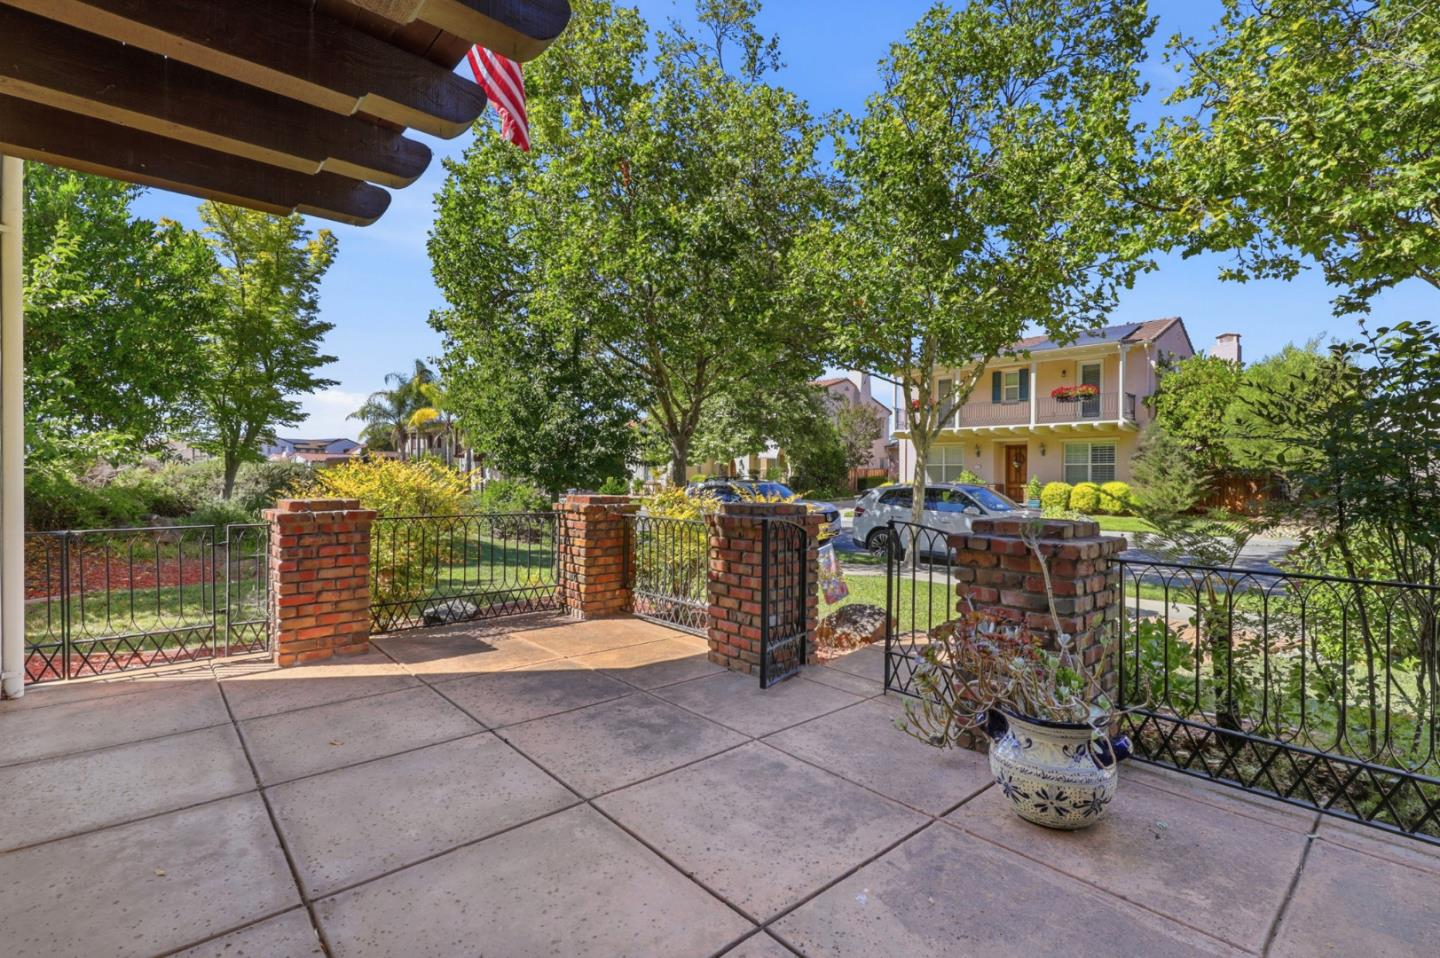
Property photo 1
Property photo 2
Property photo 3
Property photo 4
Property photo 5
Listed by EXIT Realty Consultants, Diane Ollila, Team Vierra Listing Contact: 408-930-3360
4 Beds
3 Baths
2,808 sqft

$1,520,000

7121 Eagle Ridge DR, Gilroy CA, 95020

Price per sqft$541.31
Built in2004
Property size2,808 sqft
Property typeResidential

Overview

Active

Listed May 13, 2026

Updated 2 days ago


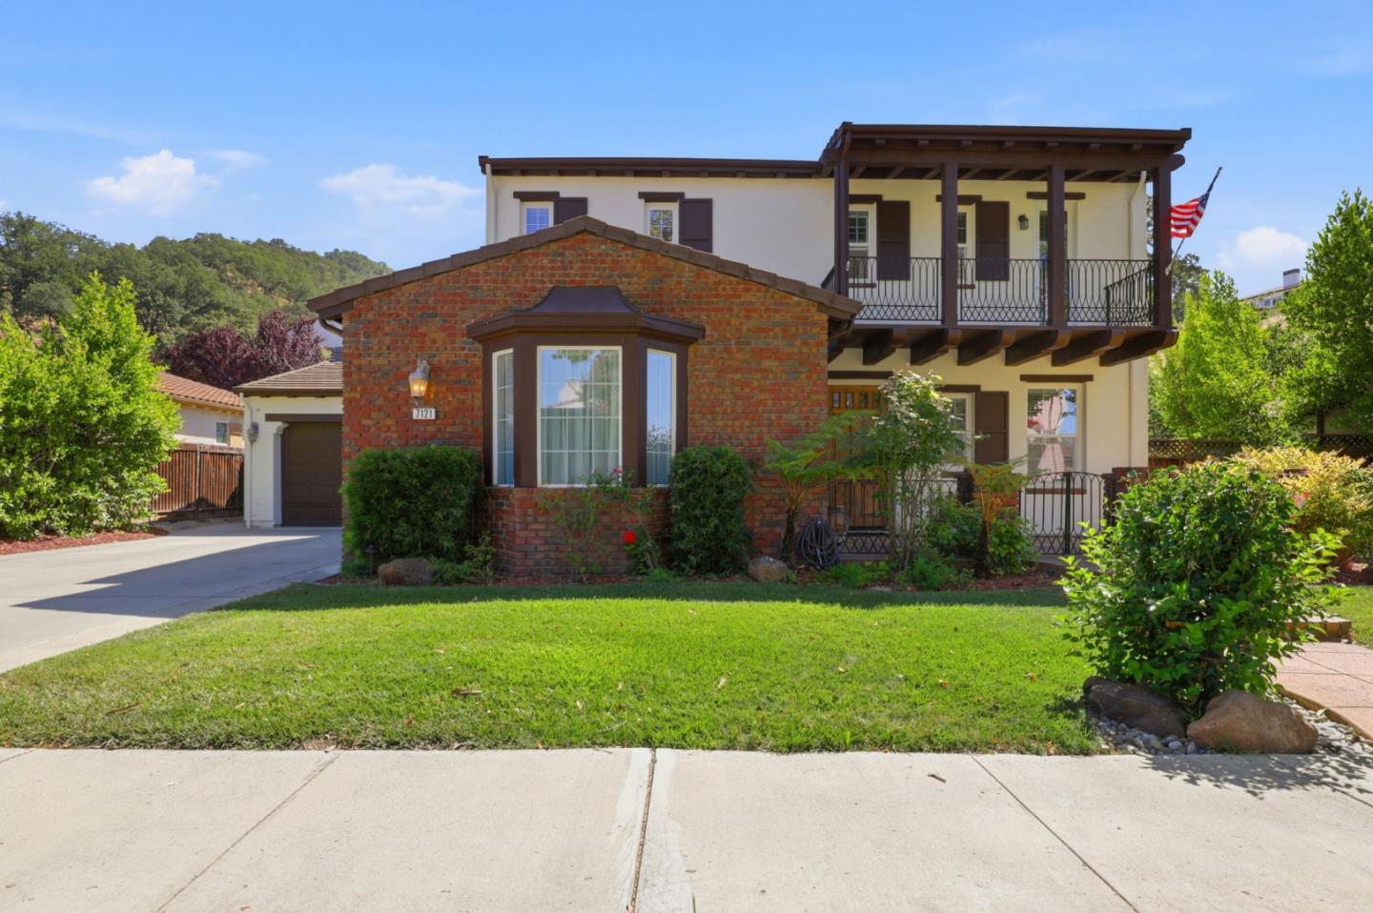
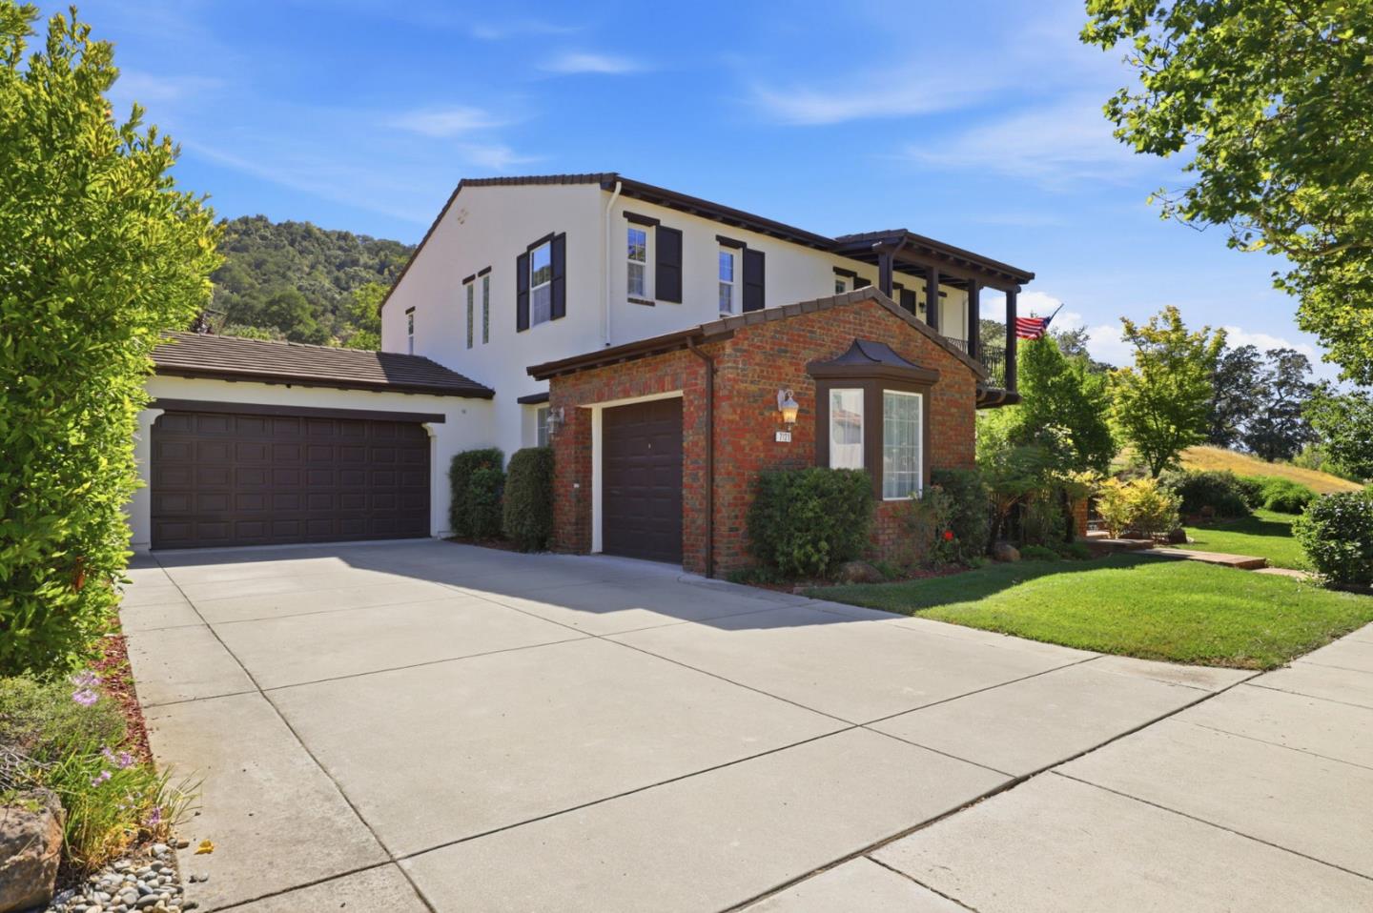
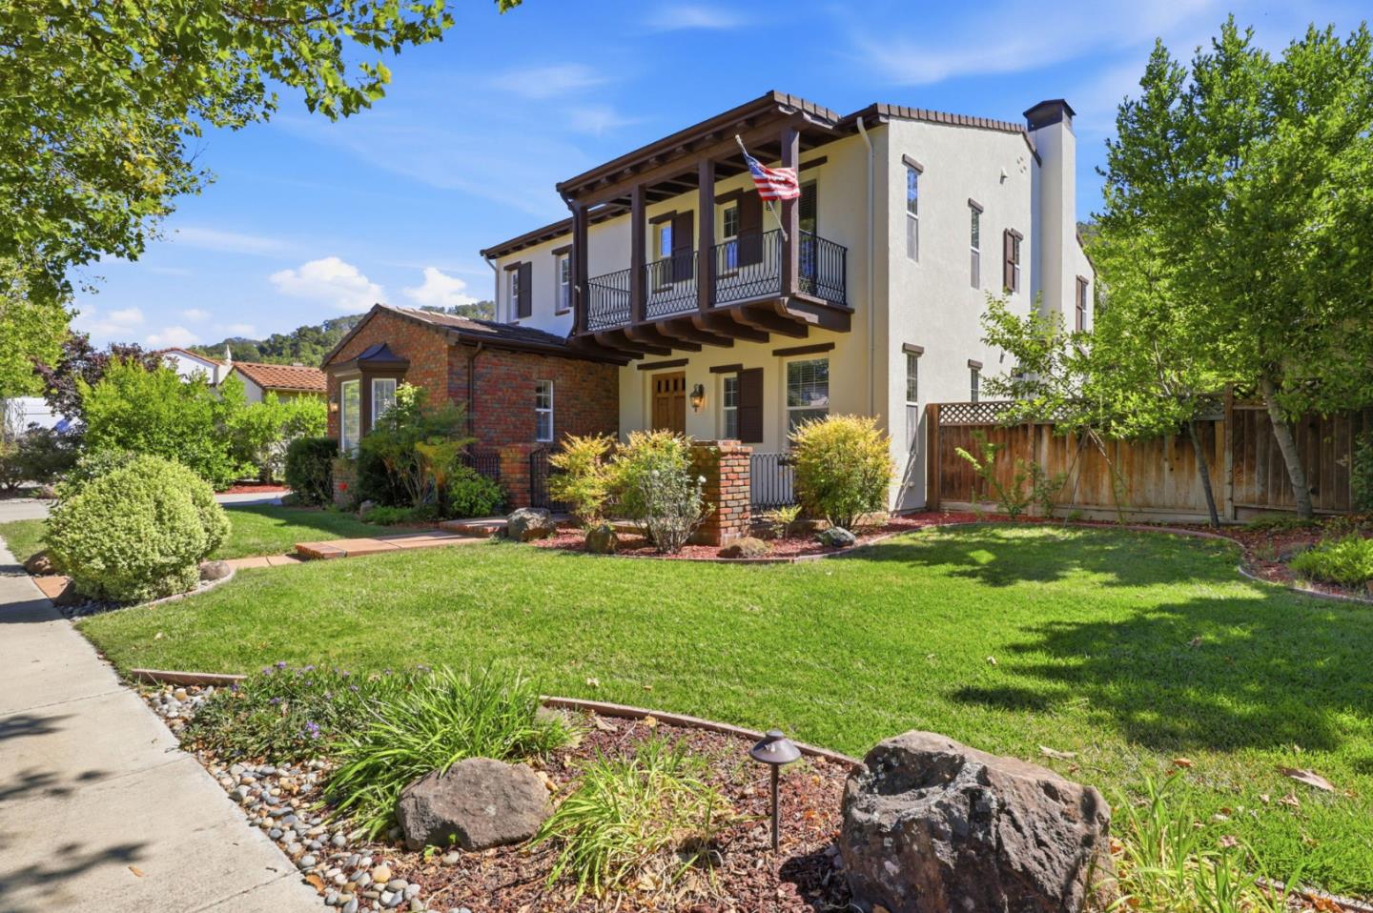
New DR paint coming soon. Close to parks, Gilroy Gardens, vineyards, 1 mi to Gilroy shopping, 1 mi to Clubhouse. 2 mi to dog park nearby. Beautiful home with inviting, private yard with Pebble Tec pool. Located next to large open greenbelt and hills. Located in Gilroy, this spacious 4-bedroom, 3-bath home offers 2,808 sq. ft. of living space on a big 11,783 sq. ft. lot. The kitchen is well-equipped with a gas cooktop, built-in oven, microwave, dishwasher, island, pantry, and exhaust fan, and it opens to a family room with a gas-burning fireplace featuring gas logs. Flooring throughout includes wood and travertine enhancing the homes warm and inviting atmosphere. Ground floor bed / bath. The bathrooms on the ground floor include stone and tile finishes, and the primary suite offers an oversized tub and separate stall showers. Additional features include central AC w/ two zones, central forced-air gas heating, a built-in vacuum system, and high ceilings. Laundry facilities with electricity hookup, tub/sink, and inside access are located on the upper floor in the utility room. The property includes a 2+1 car garage, and a shed. The 3rd garage is fully finished with a bay window, could be a workshop or ? The home is part of the Gilroy Unified elementary school district.

$10,113/mo

Est. mortgage payment based on a $1,520,000 home price.

All estimates are provided by Luxury Presence for informational purposes only. Actual amounts may vary.

Additional information

MLS® ID
ML82047181

Interior Features

Bedrooms
4
Bathrooms
3
Fireplace
Yes
Cooling
Yes
Heating
Yes
Basement
No

Exterior Features

Lot Size
0.27 Acres

Other Property Details

Association Fee Frequency
Monthly
Garage
Yes
View
Yes
Pool
Yes
MLS provider logo

Listed by EXIT Realty Consultants, Diane Ollila DRE:00933862, Team Vierra
Listing Contact: 408-930-3360 

All information deemed reliable but not guaranteed and should be independently verified. All properties are subject to prior sale, change or withdrawal. Neither listing broker(s) nor Jen Marley Bright shall be responsible for any typographical errors, misinformation, misprints and shall be held totally harmless.

The data relating to real estate for sale on this website comes in part from the Internet Data Exchange program of the MLS Listings, Inc. MLS system. Real estate listings held by brokerage firms other than Jen Marley Bright are marked with the Internet Data Exchange icon (a stylized house inside a circle) and detailed information about them includes the names of the listing brokers and listing agents.

©2026 MLS Listings, Inc. All rights reserved. 2026

Data last updated 2:03 PM UTC, 9/28/2026


Powered by Luxury Presence
