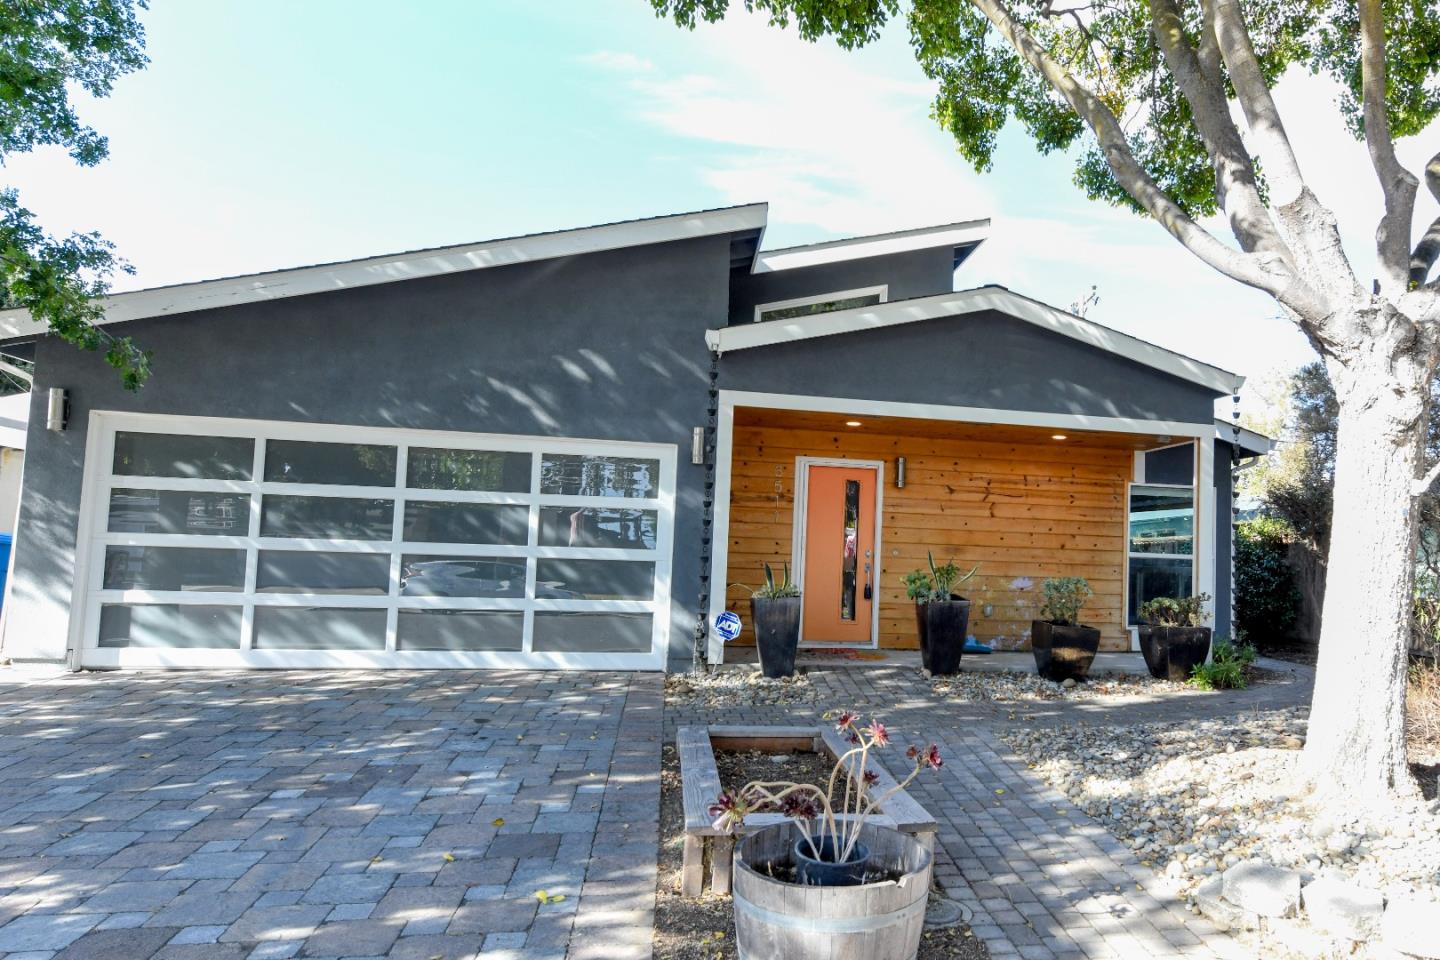
Property photo 1
Property photo 2
Property photo 3
Property photo 4
Property photo 5
Listed by Compass, Daryl Sid, Listing Contact: 650-776-7993
3 Beds
3 Baths
1,579 sqft

$2,198,000

3511 Shafer DR, Santa Clara CA, 95051

Price per sqft$1,392.02
Built in1954
Property size1,579 sqft
Property typeResidential

Overview

Pending

Pendingdonotshow

Listed Sep 9, 2026

Updated 8 days ago

There is a distinct difference between a house that has been updated and a home that has been masterfully reimagined. 3511 Shafer Drive is a complete rebirth of a Silicon Valley classic, tailored for a lifestyle that demands both high-tech convenience and high-end comfort. Stepping inside, youre greeted by an explosion of natural light. The open-concept floor plan is punctuated by vaulted ceilings and strategically placed skylights that act as architectural lanterns, flooding the space with a warm glow. The heart of the home is a chefs sanctuary, featuring custom cabinetry, expansive stone countertops, a massive social island, and professional-grade appliances. Both bathrooms have been transformed into spa-like retreats, boasting designer tile work, sleek modern fixtures, and a minimalist aesthetic that exudes luxury. Located in the heart of Santa Clara, this property puts you at the epicenter of the tech world, with Apple, Google, and Nvidia campuses just a short commute away. Beyond the office, youre minutes from the premier shopping and dining at Santana Row and Valley Fair. Coupled with access to top-rated schools, this home offers a lifestyle defined by ease, elegance, and excellence.

$14,623/mo

Est. mortgage payment based on a $2,198,000 home price.

All estimates are provided by Luxury Presence for informational purposes only. Actual amounts may vary.

Additional information

MLS® ID
ML82060559

Interior Features

Bedrooms
3
Bathrooms
3
Cooling
Yes
Heating
Yes
Basement
No

Exterior Features

Lot Size
0.11 Acres

Other Property Details

Garage
Yes
MLS provider logo

Listed by Compass, Daryl Sid DRE:01361419,
Listing Contact: 650-776-7993 

All information deemed reliable but not guaranteed and should be independently verified. All properties are subject to prior sale, change or withdrawal. Neither listing broker(s) nor Jen Marley Bright shall be responsible for any typographical errors, misinformation, misprints and shall be held totally harmless.

The data relating to real estate for sale on this website comes in part from the Internet Data Exchange program of the MLS Listings, Inc. MLS system. Real estate listings held by brokerage firms other than Jen Marley Bright are marked with the Internet Data Exchange icon (a stylized house inside a circle) and detailed information about them includes the names of the listing brokers and listing agents.

©2026 MLS Listings, Inc. All rights reserved. 2026

Data last updated 2:28 PM UTC, 9/28/2026


Powered by Luxury Presence
