Property photo 1
Property photo 2
Property photo 3
Property photo 4
Property photo 5
Listed by CENTURY 21 Masters, Beth Carbone, Listing Contact: 530-320-1894
3 Beds
2 Baths
2,221 sqft

$1,320,000

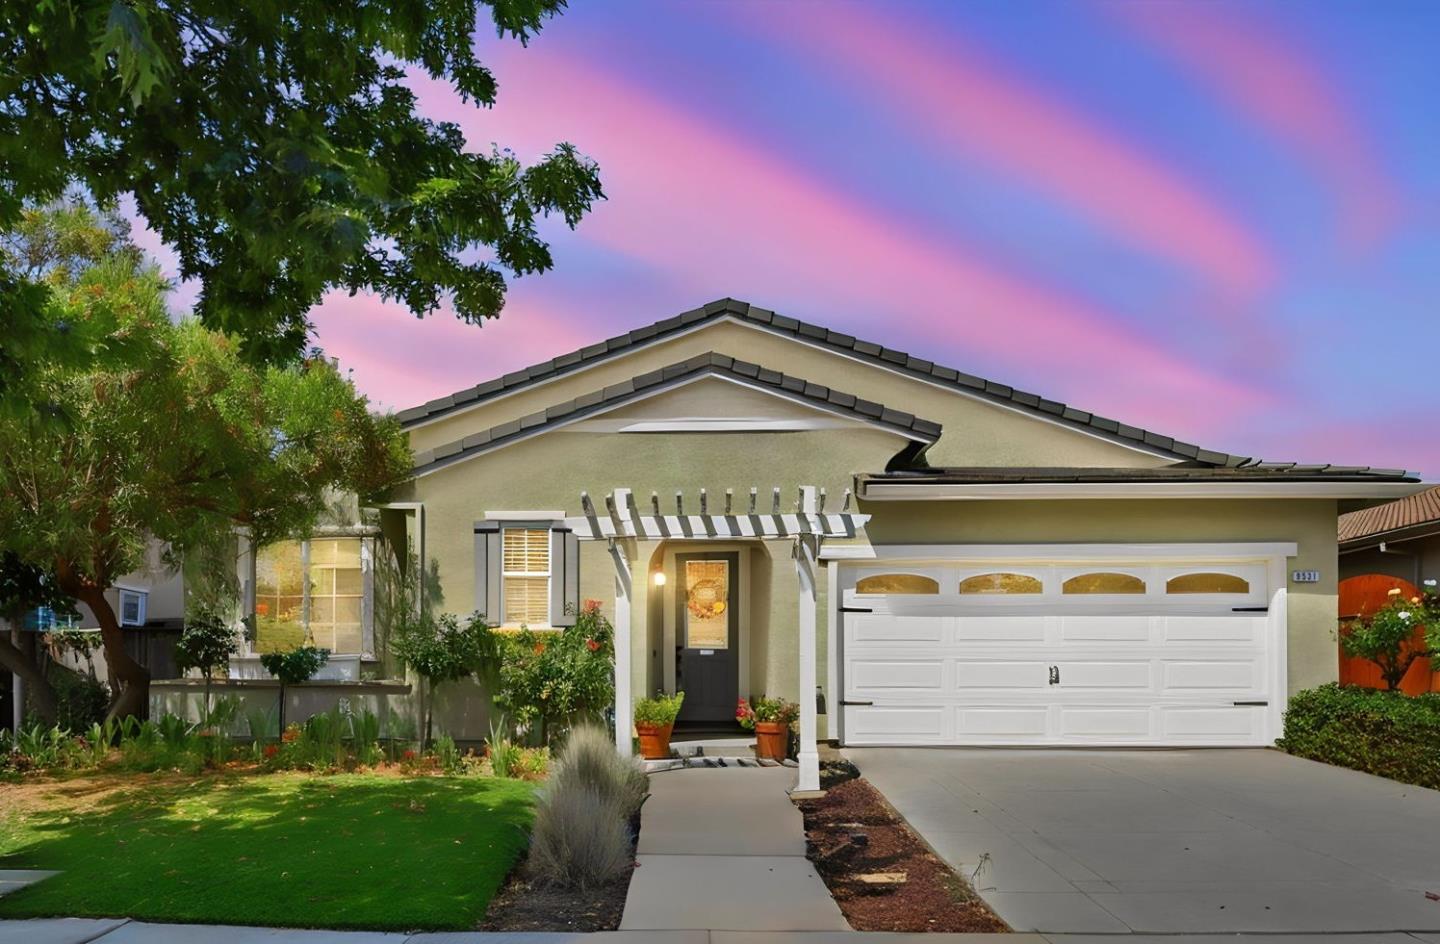
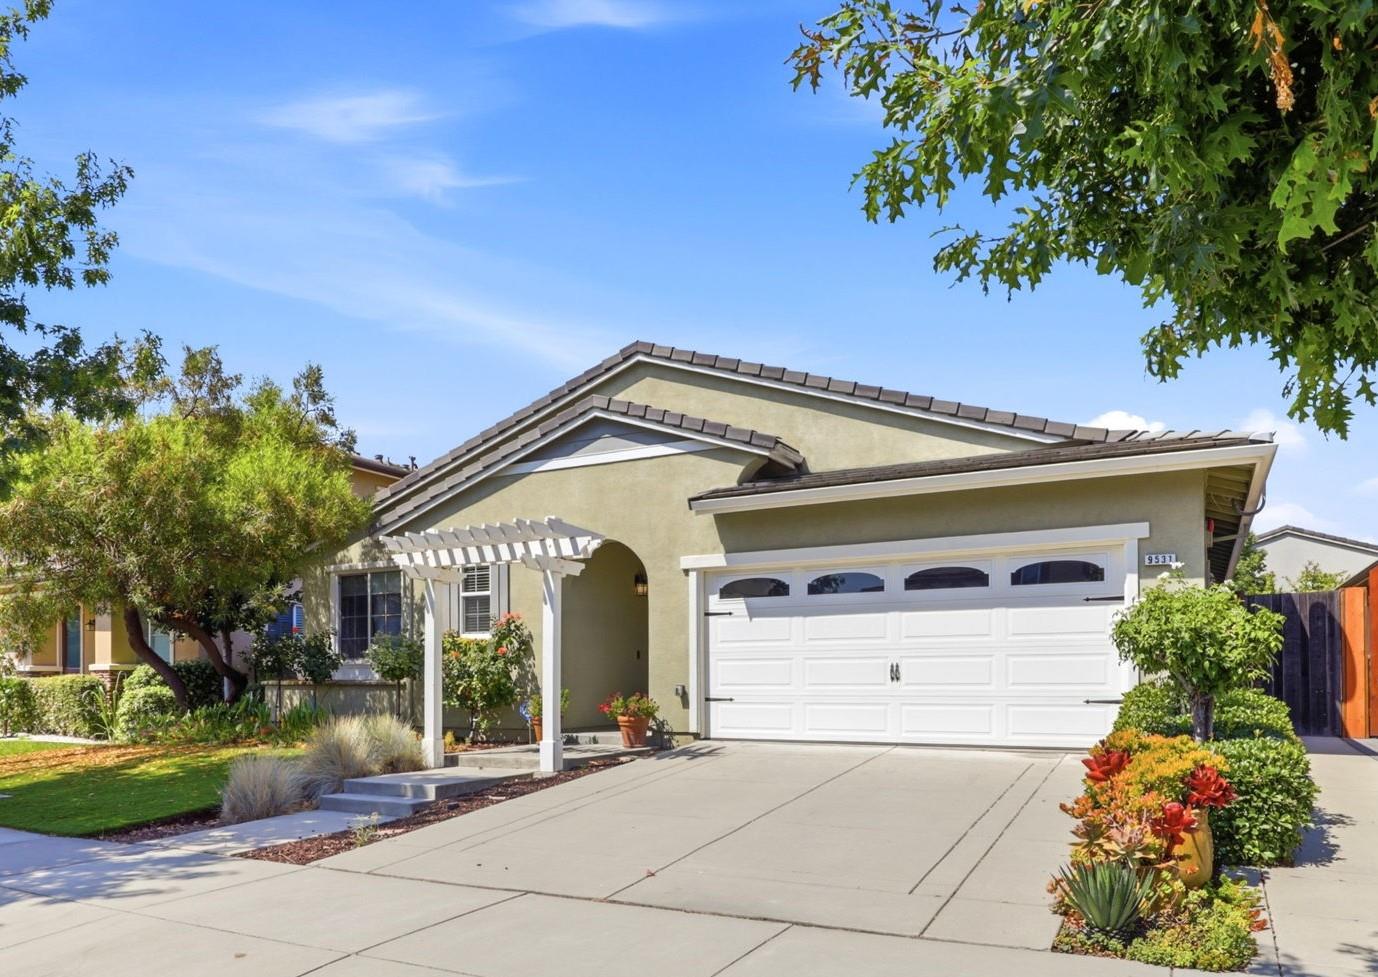
9531 Rodeo DR, Gilroy CA, 95020

Price per sqft$594.33
Built in2011
Property size2,221 sqft
Property typeResidential

Overview

Pending

Pendingdonotshow

Listed Aug 18, 2026

Updated 2 days ago

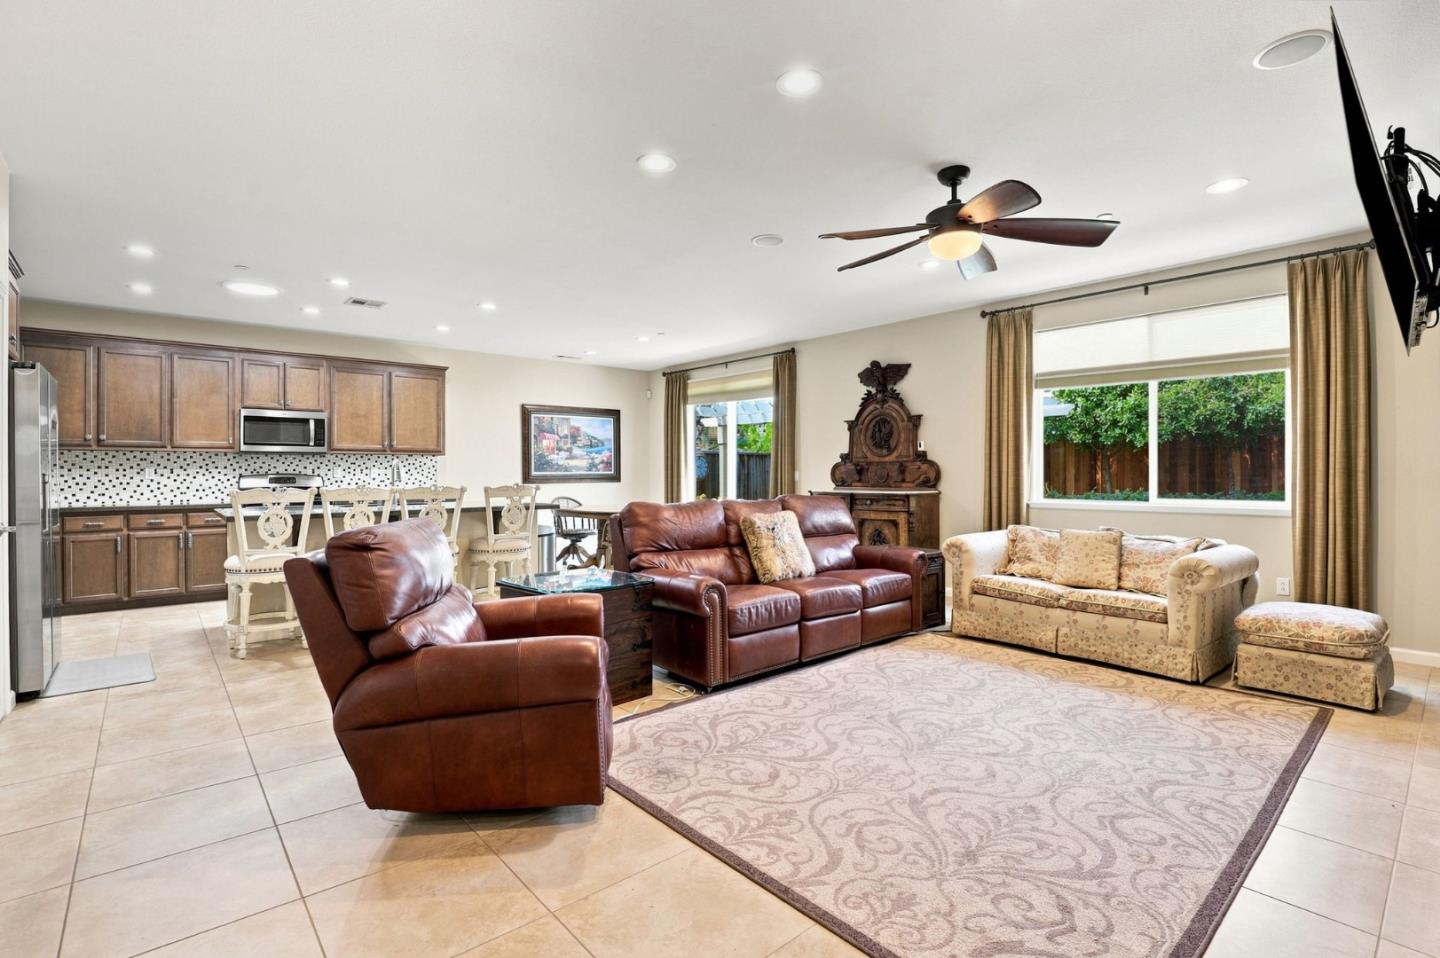
Welcome to a home where elegance, comfort, and thoughtful design come together beautifully. The open-concept kitchen, dining, and living areas are filled with natural light and feature recessed lighting throughout. The kitchen offers granite countertops, a center island with sink, 6-burner gas cooktop, and a striking glass and stone mosaic backsplash. The living room is anchored by a beautiful stone fireplace wall with a cozy gas fireplace. For more formal gatherings, the elegant dining room comfortably seats 8+ guests. A private office features impressive floor-to-ceiling executive-style built-in bookshelves and cabinetry. The spacious primary suite offers backyard access and a luxurious bath with soaking tub and oversized glass shower. Two guest bedrooms and a full bath are thoughtfully located on the opposite side of the home for added privacy. Silhouette shades provide beautiful light control throughout. Outside, enjoy a peaceful, tree-lined backyard with water-efficient artificial turf and two charming arbors. Rarely does a single-story home become available in this beautiful neighborhood come see for yourself just how pristine and special this home truly is!

$8,782/mo

Est. mortgage payment based on a $1,320,000 home price.

All estimates are provided by Luxury Presence for informational purposes only. Actual amounts may vary.

Additional information

MLS® ID
ML82057818

Interior Features

Bedrooms
3
Bathrooms
2
Fireplace
Yes
Cooling
Yes
Heating
Yes
Basement
No

Exterior Features

Lot Size
0.15 Acres

Other Property Details

Garage
Yes
MLS provider logo

Listed by CENTURY 21 Masters, Beth Carbone DRE:01455803,
Listing Contact: 530-320-1894 

All information deemed reliable but not guaranteed and should be independently verified. All properties are subject to prior sale, change or withdrawal. Neither listing broker(s) nor Jen Marley Bright shall be responsible for any typographical errors, misinformation, misprints and shall be held totally harmless.

The data relating to real estate for sale on this website comes in part from the Internet Data Exchange program of the MLS Listings, Inc. MLS system. Real estate listings held by brokerage firms other than Jen Marley Bright are marked with the Internet Data Exchange icon (a stylized house inside a circle) and detailed information about them includes the names of the listing brokers and listing agents.

©2026 MLS Listings, Inc. All rights reserved. 2026

Data last updated 2:20 PM UTC, 9/28/2026


Powered by Luxury Presence
