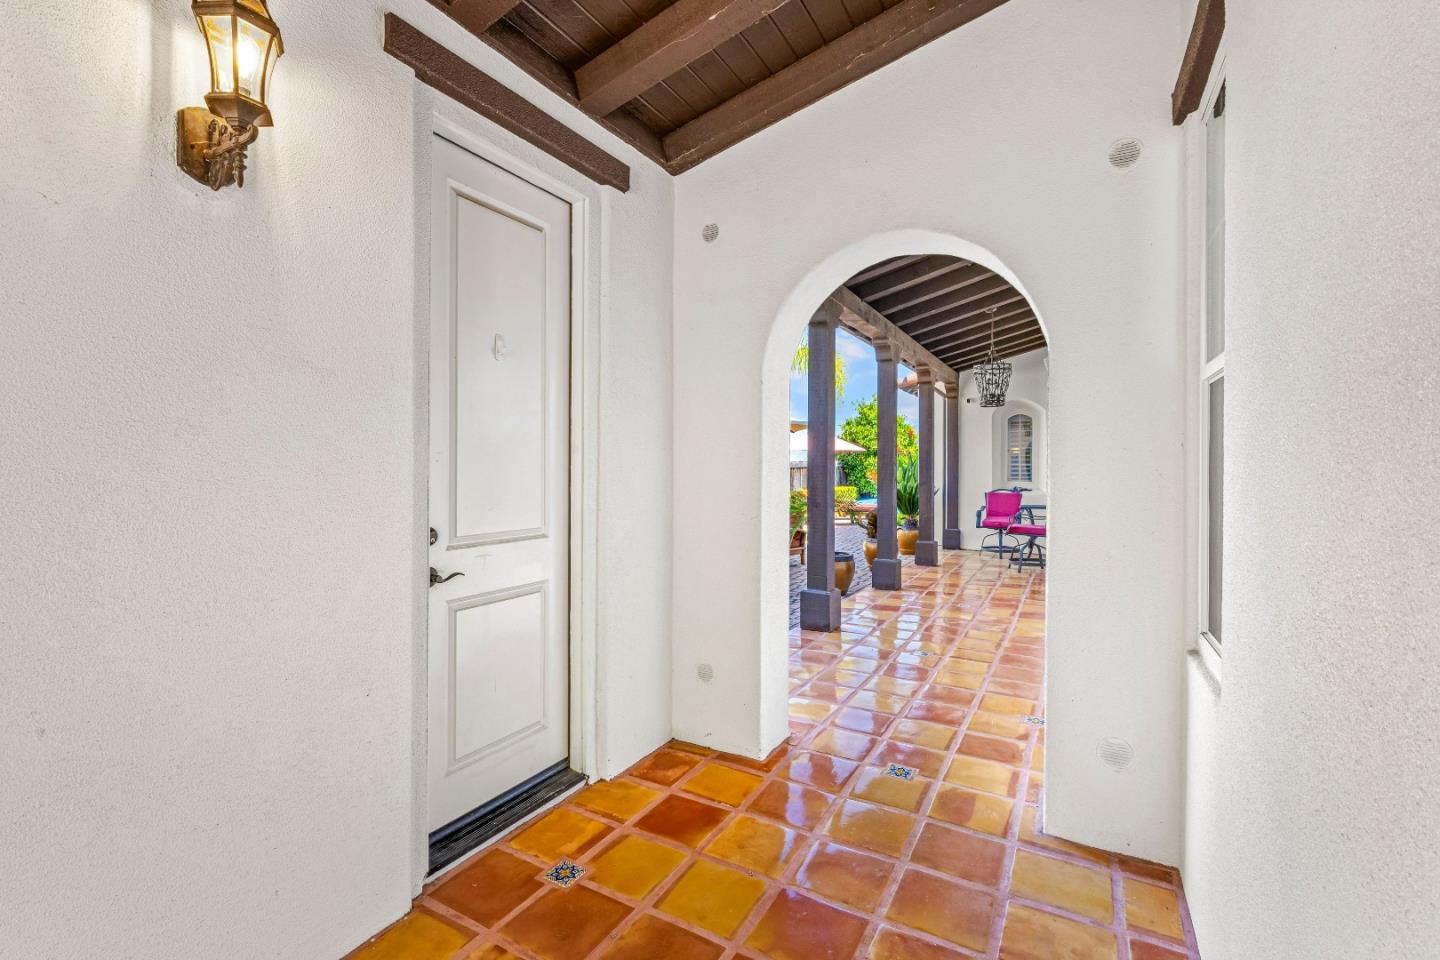
Property photo 1
Property photo 2
Property photo 3
Property photo 4
Property photo 5
Listed by Compass, Michael Lombardo, Matthew Lombardo Listing Contact: 408-892-6716
5 Beds
4 Baths
3,574 sqft

$1,599,950

6560 Eagle Ridge CT, Gilroy CA, 95020

Price per sqft$447.66
Built in2005
Property size3,574 sqft
Property typeResidential

Overview

Active

Listed Jul 19, 2026

Updated 2 days ago

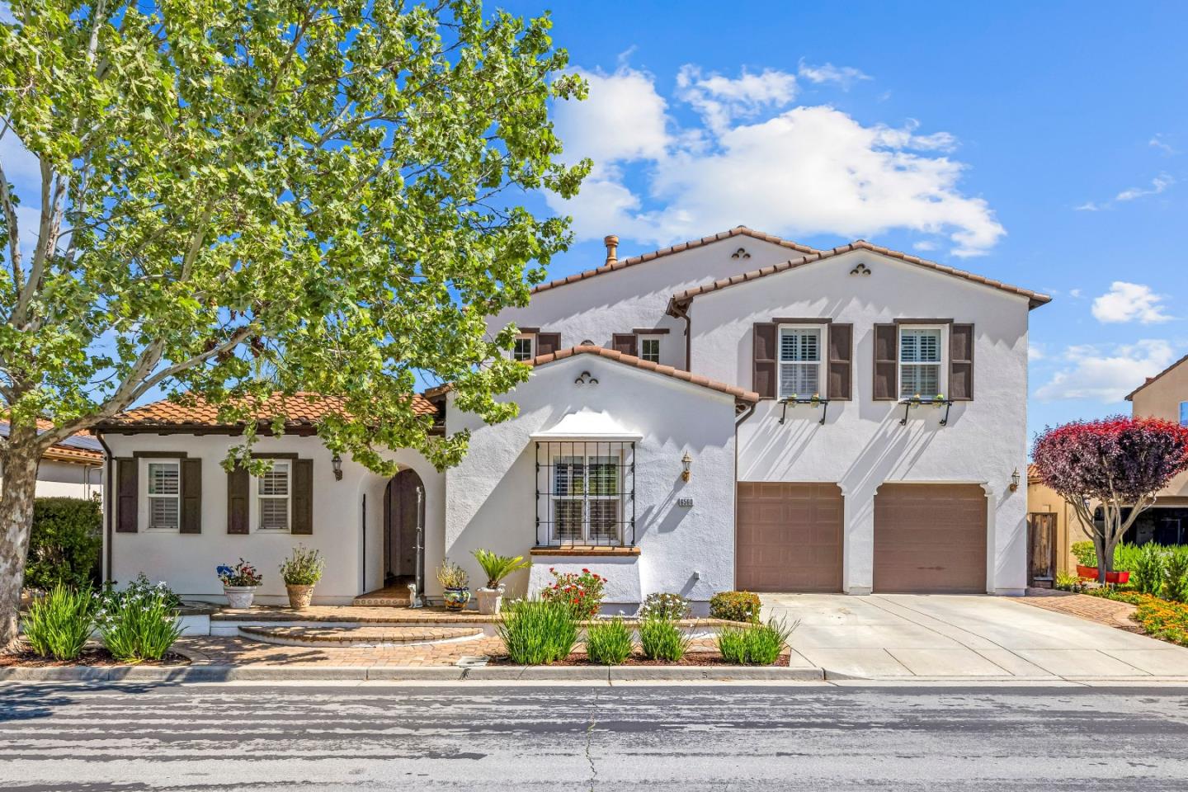
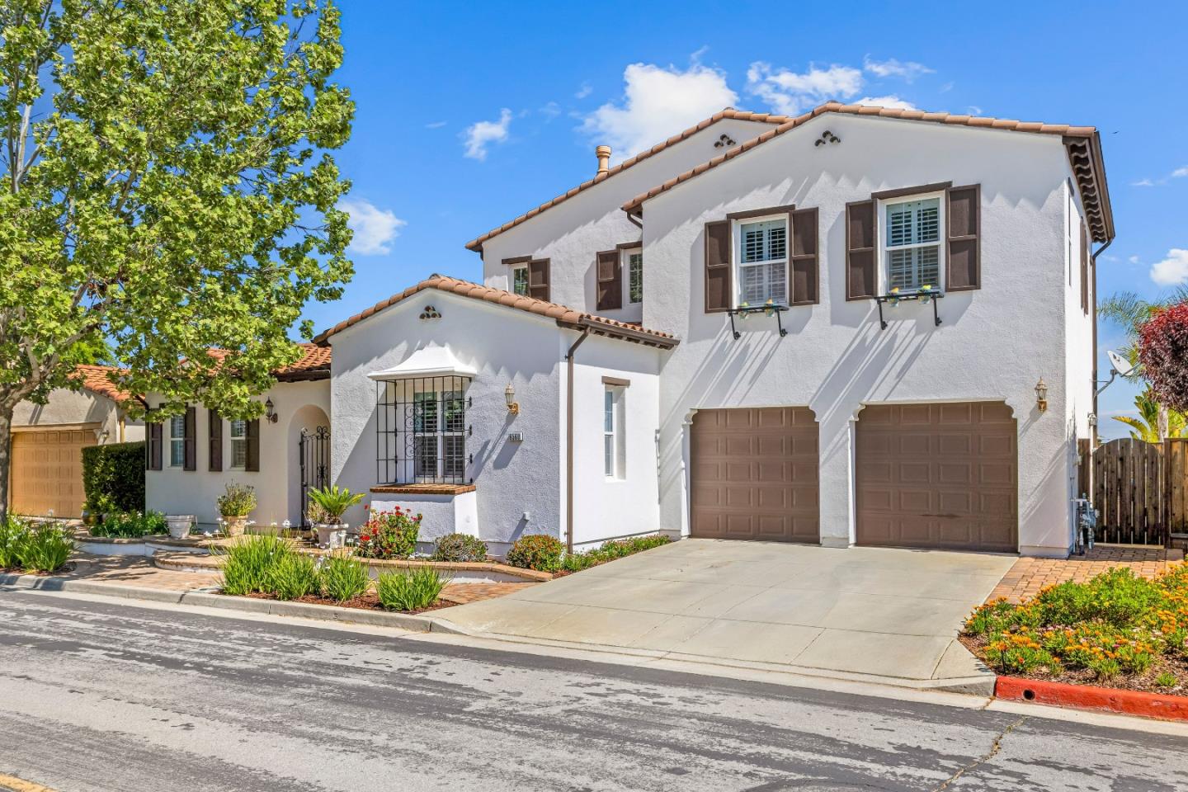
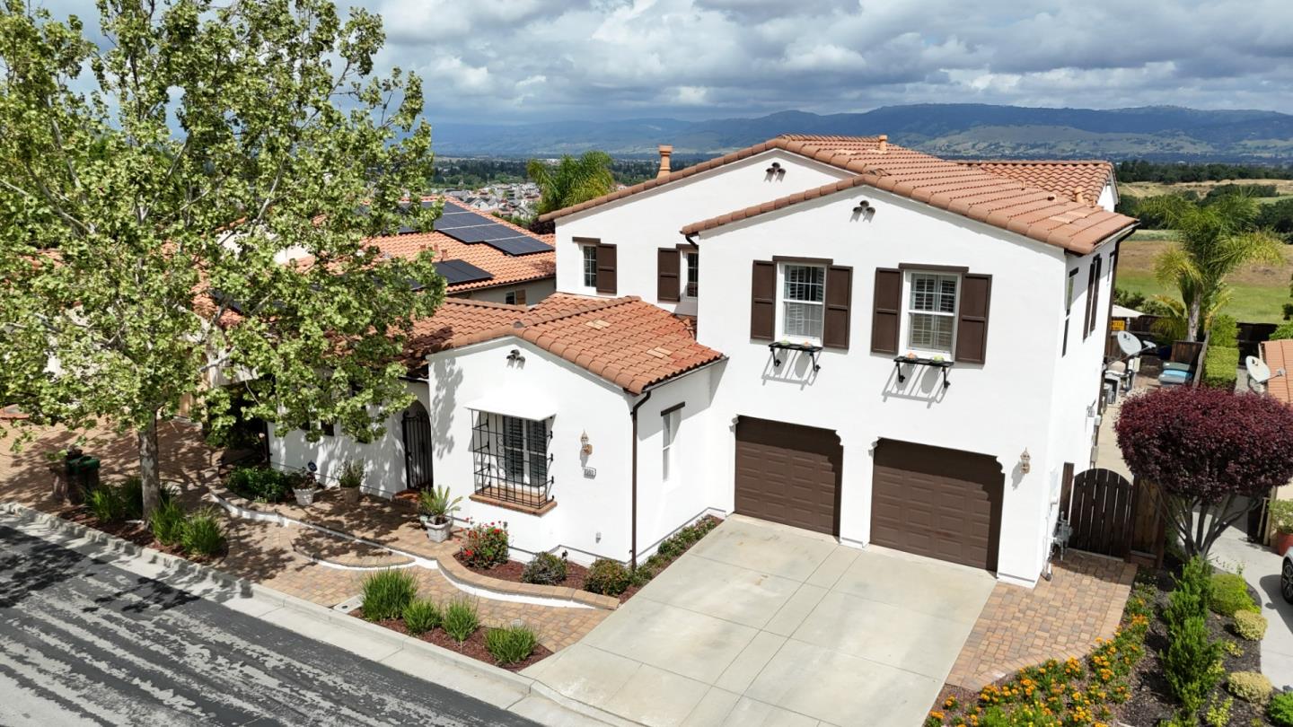
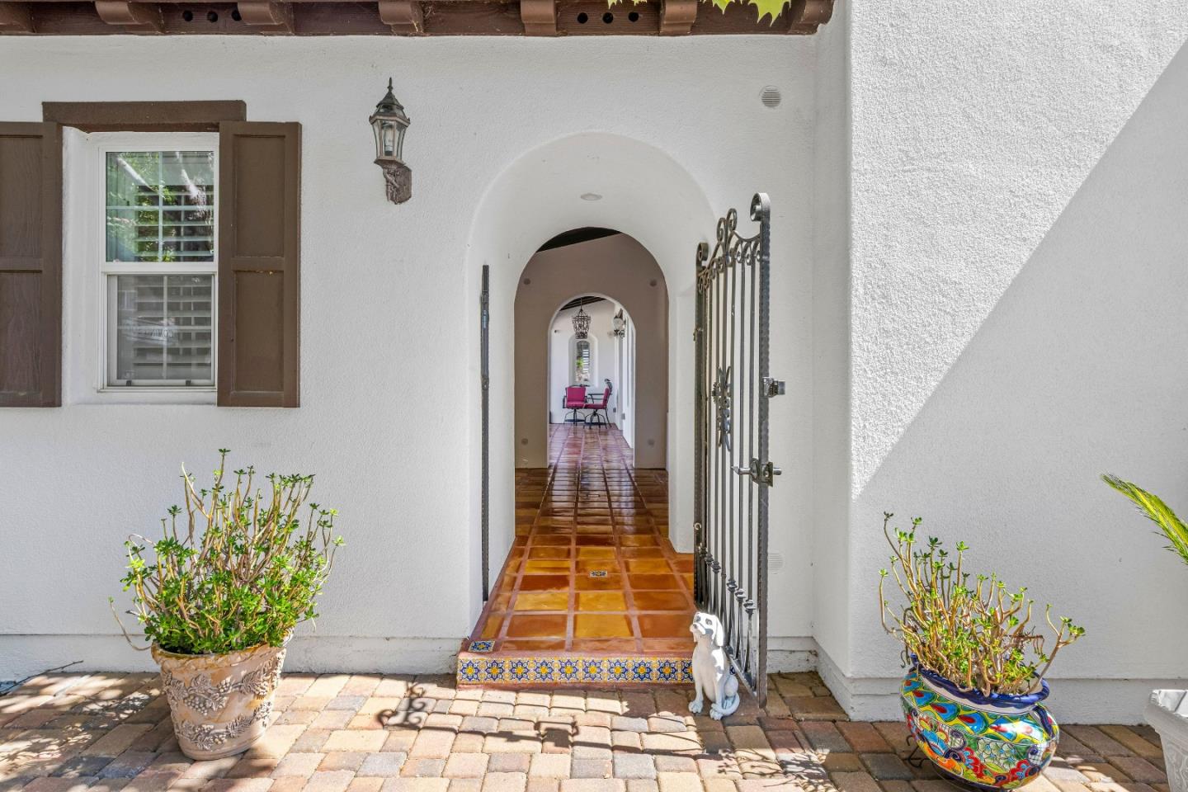
Stunning valley views await you in this Cardona model situated in the golf course community of Eagle Ridge. This home features timeless Spanish Revival architecture, beginning with a wrought iron gate entry leading to an inviting private courtyard. A charming guest casita, with its own exterior entrance & full bath, is connected to the main home by a dramatic loggia finished in Saltillo tile & accented with Mexican inlays. Inside, a grand entry with soaring ceilings & an elegant staircase creates an unforgettable first impression. A striking 2-sided fireplace, framed by graceful archways, connects the formal living room to a spacious library/office. The gourmet kitchen--featuring rich dark walnut cabinetry, decorator tile countertops, & stainless-steel appliances--flows effortlessly into the adjacent family room. Here, a distinctive Spanish-style corner fireplace creates an inviting space for gathering. Custom built-ins in both the family room and library add warmth, character, and functionality. Tile flooring extends throughout the main living areas, complemented by upgraded carpeting in select spaces. Outdoors, a sparkling lap pool sets the stage for relaxation, while breathtaking valley and mountain views can be enjoyed from the backyard and the private primary suite balcony.

$10,645/mo

Est. mortgage payment based on a $1,599,950 home price.

All estimates are provided by Luxury Presence for informational purposes only. Actual amounts may vary.

Additional information

MLS® ID
ML82054759

Interior Features

Bedrooms
5
Bathrooms
4
Fireplace
Yes
Cooling
Yes
Heating
Yes
Basement
No

Exterior Features

Lot Size
0.16 Acres

Other Property Details

Association Fee Frequency
Monthly
Garage
Yes
View
Yes
Pool
Yes
MLS provider logo

Listed by Compass, Michael Lombardo DRE:01449696, Matthew Lombardo
Listing Contact: 408-892-6716 

All information deemed reliable but not guaranteed and should be independently verified. All properties are subject to prior sale, change or withdrawal. Neither listing broker(s) nor Jen Marley Bright shall be responsible for any typographical errors, misinformation, misprints and shall be held totally harmless.

The data relating to real estate for sale on this website comes in part from the Internet Data Exchange program of the MLS Listings, Inc. MLS system. Real estate listings held by brokerage firms other than Jen Marley Bright are marked with the Internet Data Exchange icon (a stylized house inside a circle) and detailed information about them includes the names of the listing brokers and listing agents.

©2026 MLS Listings, Inc. All rights reserved. 2026

Data last updated 2:13 PM UTC, 9/28/2026


Powered by Luxury Presence
