Property photo 1
Property photo 73
Property photo 74
Property photo 75
Property photo 76
Listed by KW Bay Area Estates, Greg Simpson, Listing Contact: 408-832-2323
5 Beds
7 Baths
6,493 sqft

$11,888,000

15906 Cuvilly WAY, Saratoga CA, 95070

Price per sqft$1,830.89
Built in2006
Property size6,493 sqft
Property typeResidential

Overview

Sold

Listed Oct 14, 2025

Updated 13h ago


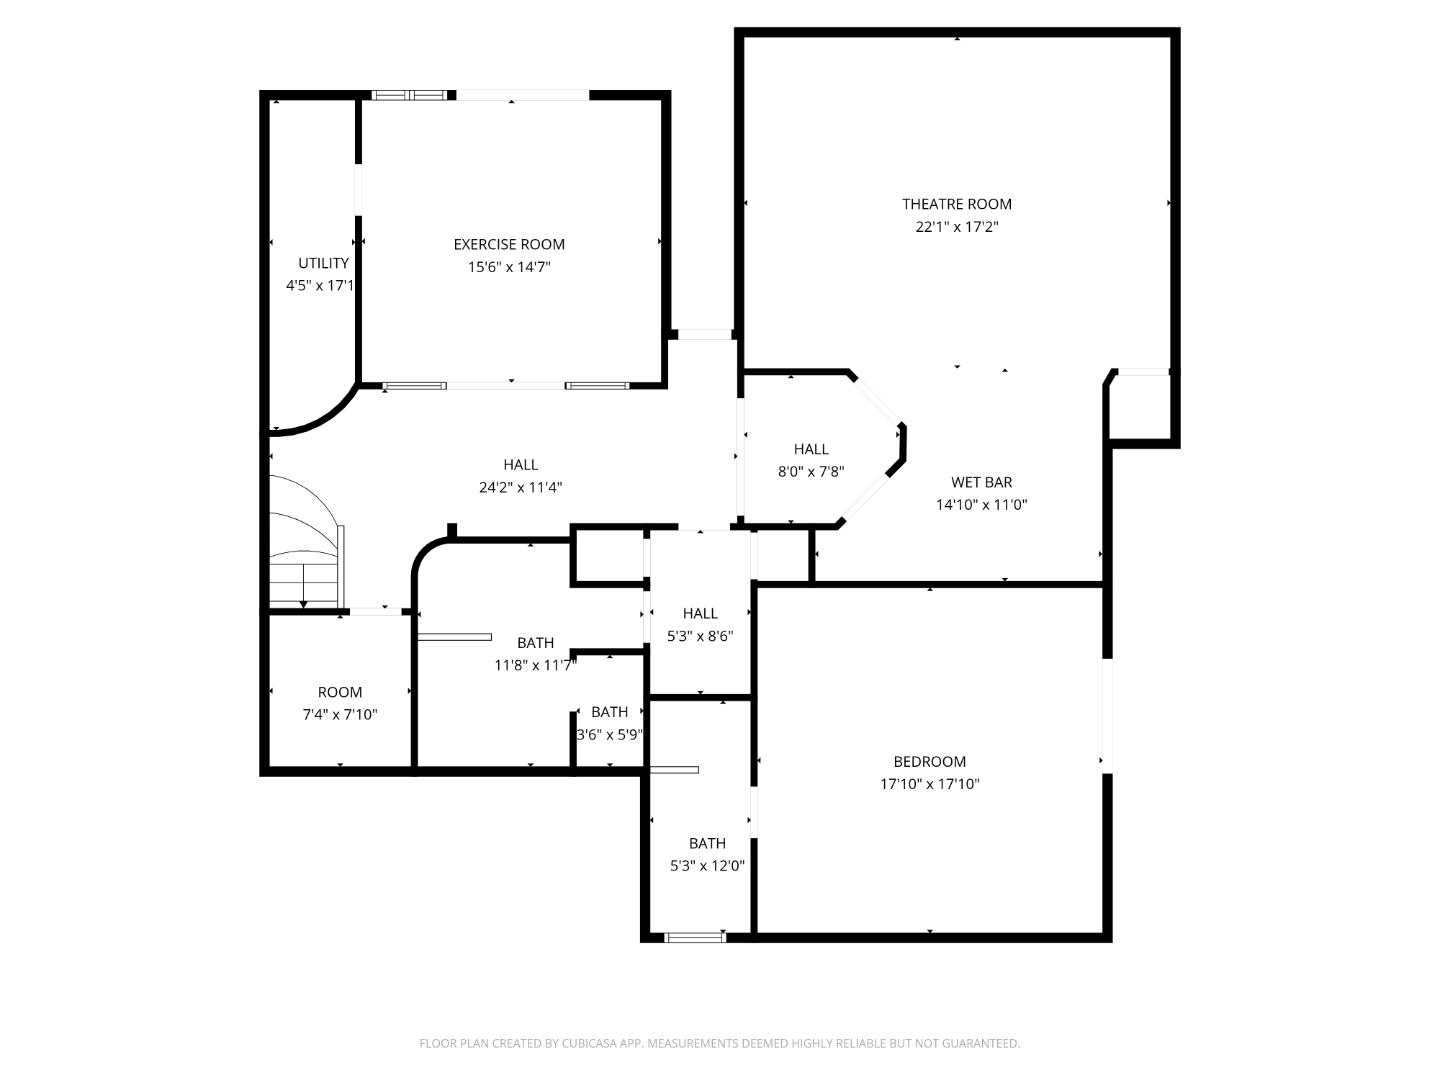
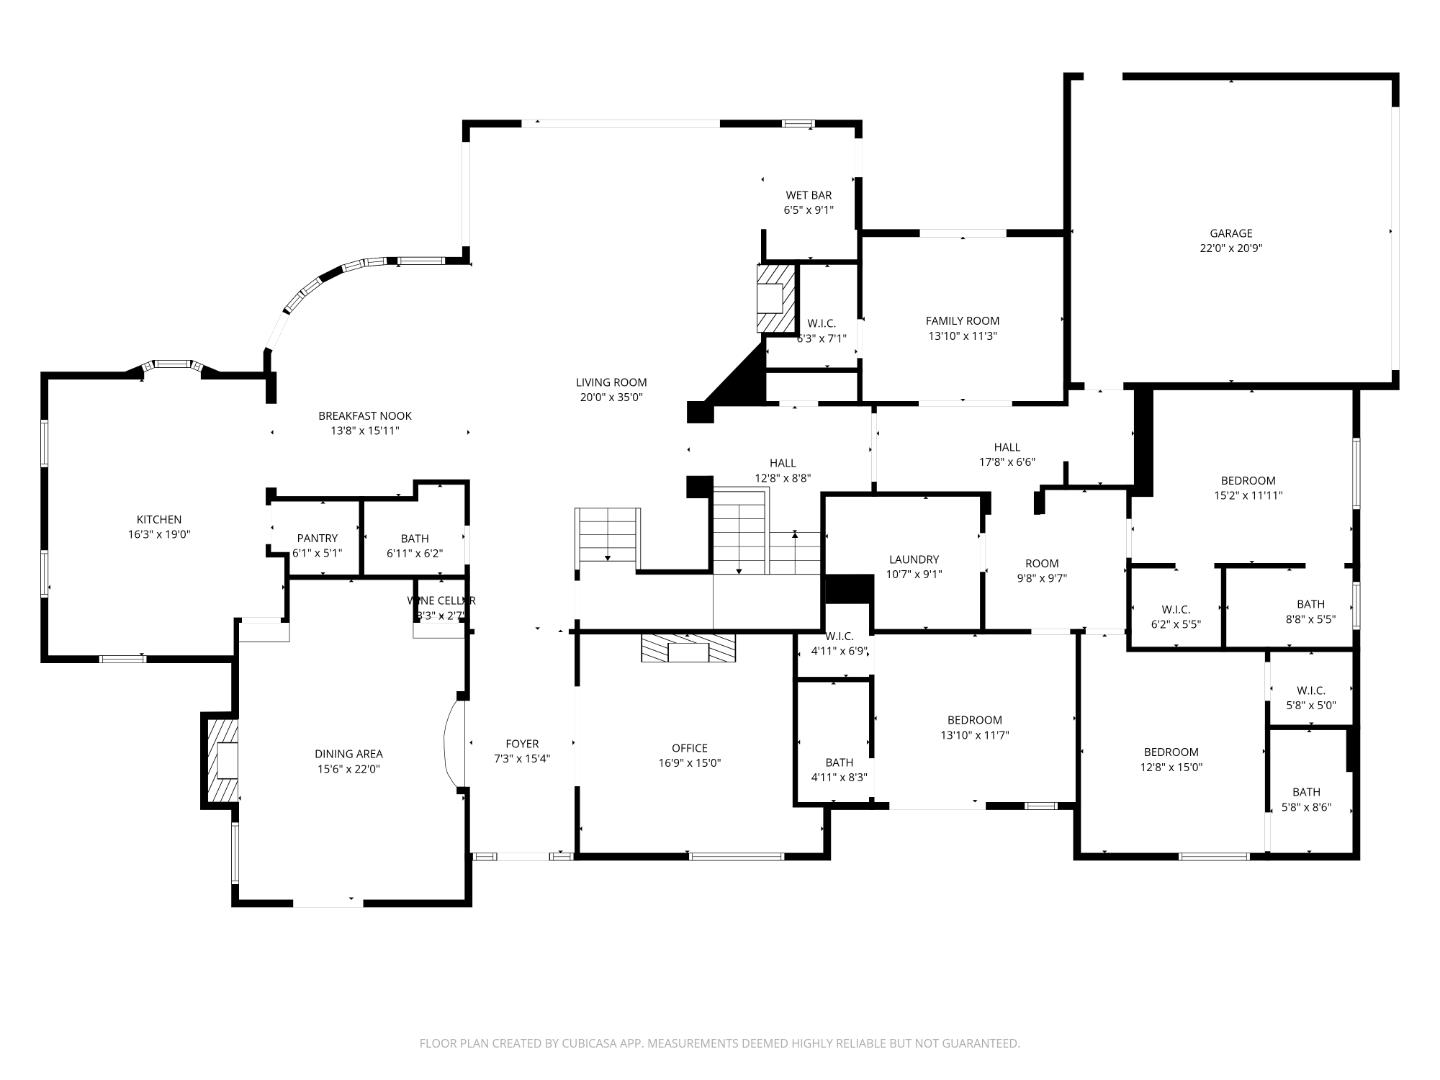
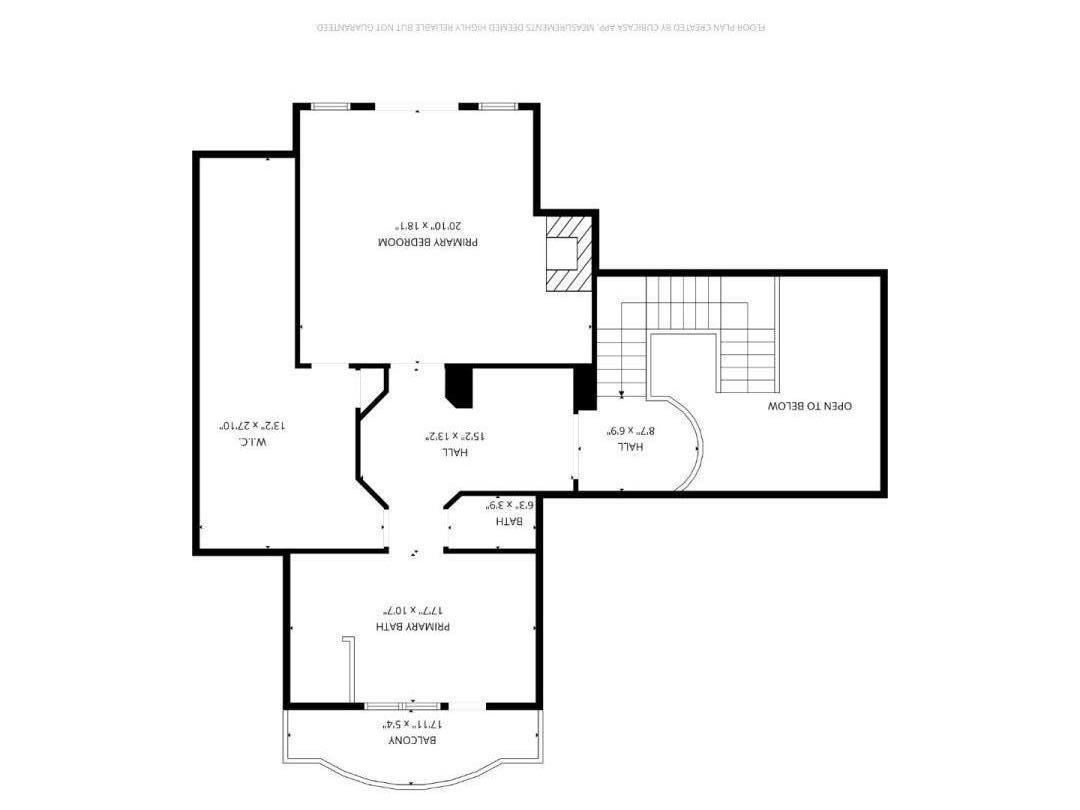
Absolutely Stunning French Contemporary Custom Designer Home in Prime Saratoga Neighborhood. Quintessential California seamless indoor-outdoor living. The luxury amenities, meticulous details and sophisticated craftsmanship throughout are apparent. Beautiful checkered marble entryway, private office, fabulous dining room with built in cabinets, concealed wine refrigerator and incredible ceiling details. Truly, too many quality features to list. Wonderful primary suite with spa like bathroom, expansive walk in closet is accessed by grand staircase. Four additional en-suite bedrooms. Gourmet Chef's kitchen is highlighted by a 60 inch Wolf range, marble countertops, SubZero refrigerator and drawers, oversized island w/ bar seating and walk-in pantry. Effortless flow to the sun drenched breakfast nook and spacious family room with 20 ft ceilings. Incredible floor-to-ceiling glass door and window piece opens to the most spectacular backyard setting imaginable. the resort style backyard has to be seen to be fully appreciated. Covered loggia, outdoor kitchen, legit pizza oven, spectacular pool with ledge waterfall, multiple entertaining and lounge areas, bocce court, putting green, play area and more. Fitness room, craft room and an incredible cinema-quality theater w/ stage and bar.

Additional information

MLS® ID
ML82023996

Interior Features

Bedrooms
5
Bathrooms
7
Fireplace
Yes
Cooling
Yes
Heating
Yes
Basement
No

Exterior Features

Lot Size
1.21 Acres

Other Property Details

Association Fee Frequency
Yearly
Garage
Yes
View
Yes
MLS provider logo

Listed by KW Bay Area Estates, Greg Simpson DRE:01449209,
Listing Contact: 408-832-2323 

All information deemed reliable but not guaranteed and should be independently verified. All properties are subject to prior sale, change or withdrawal. Neither listing broker(s) nor Jen Marley Bright shall be responsible for any typographical errors, misinformation, misprints and shall be held totally harmless.

The data relating to real estate for sale on this website comes in part from the Internet Data Exchange program of the MLS Listings, Inc. MLS system. Real estate listings held by brokerage firms other than Jen Marley Bright are marked with the Internet Data Exchange icon (a stylized house inside a circle) and detailed information about them includes the names of the listing brokers and listing agents.

Data Services by Constellation Data Labs. ©2026 MLS Listings, Inc. All rights reserved. 2026

Data last updated 8:12 PM UTC, 9/18/2026


Powered by Luxury Presence
