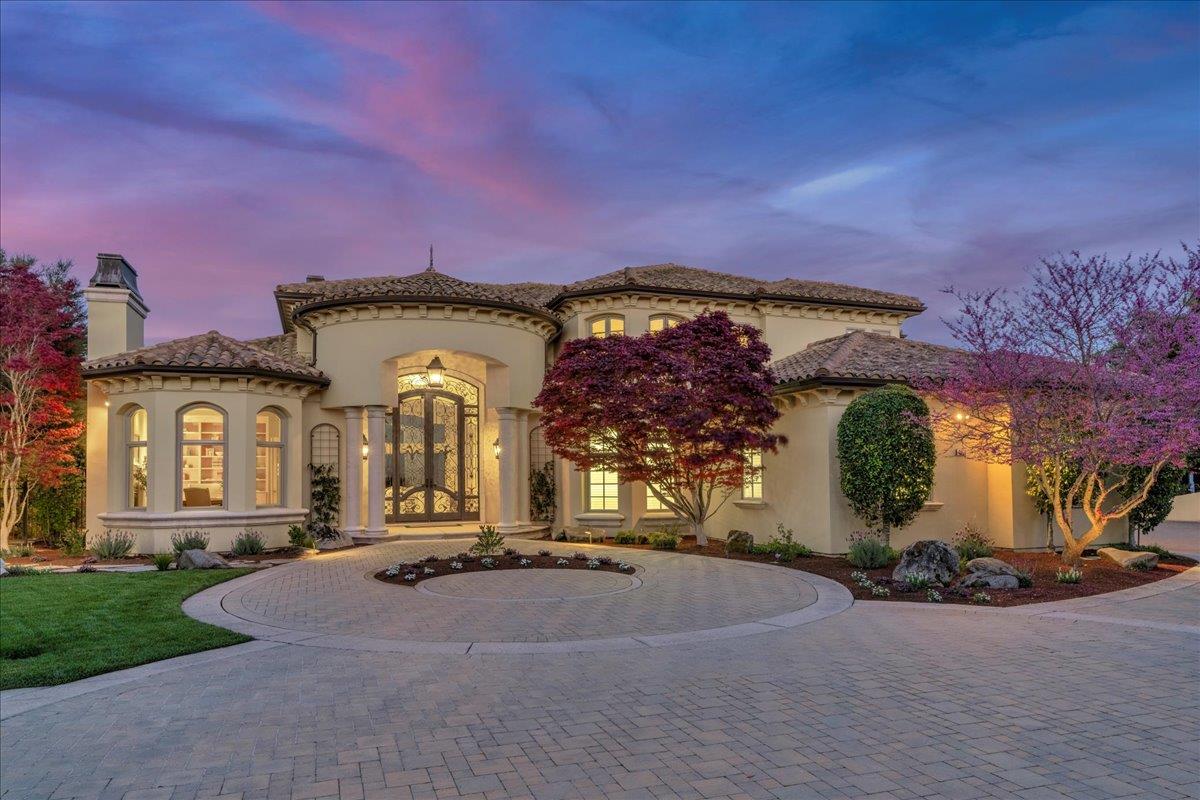
Property photo 1
Listed by Intero Real Estate Services, Patty Filice, Listing Contact: 408-710-2259
4 Beds
4 Baths
5,289 sqft

$3,300,000

8350 Verbena DR, Gilroy CA, 95020

Price per sqft$623.94
Built in2002
Property size5,289 sqft
Property typeResidential

Overview

Sold

Listed Oct 16, 2024

Updated 11 days ago

Rare chance for an architecturally beautiful home in The Forest, a private, gated enclave. Mediterranean exterior style blends seamlessly with contemporary, high quality interior finishes. This custom home has a floor plan focused on incredible views of the city lights and mountains from most living areas and the primary suite. The rear yard with infinity pool/spa, slate patio and outdoor kitchen including a Mugnani Italian pizza oven explodes with views. Towering front iron and glass entry doors and a stained glass ceiling feature are complimented by the clay tile roof, copper gutters, impressive door casings and ceiling treatments and unique lighting. Sweeping staircase with custom iron banister, 4 fireplaces. Outstanding kitchen with Professional Thermador range, built in espresso maker, steam oven, 72" built in refrigerator/freezer. Temperature controlled wine cellar, office/study and classic walk in bar located with wine refrigerator, bottle shelves and seating. The primary suite with heated bath floors, walk in closets and double shower shares the gorgeous views. The oversized 5 car garage has a workshop area and lot was planned with extensive on lot parking with paver driveways. Mature landscaping features Japanese maples, blooming redbud and olive trees.

Additional information

MLS® ID
ML81983880

Interior Features

Bedrooms
4
Bathrooms
4
Fireplace
Yes
Cooling
Yes
Heating
Yes
Basement
No

Exterior Features

Lot Size
0.57 Acres

Other Property Details

Association Fee Frequency
Monthly
Garage
Yes
View
Yes
MLS provider logo

Listed by Intero Real Estate Services, Patty Filice DRE:00887012,
Listing Contact: 408-710-2259 

All information deemed reliable but not guaranteed and should be independently verified. All properties are subject to prior sale, change or withdrawal. Neither listing broker(s) nor Jen Marley Bright shall be responsible for any typographical errors, misinformation, misprints and shall be held totally harmless.

The data relating to real estate for sale on this website comes in part from the Internet Data Exchange program of the MLS Listings, Inc. MLS system. Real estate listings held by brokerage firms other than Jen Marley Bright are marked with the Internet Data Exchange icon (a stylized house inside a circle) and detailed information about them includes the names of the listing brokers and listing agents.

©2026 MLS Listings, Inc. All rights reserved. 2026

Data last updated 1:29 PM UTC, 9/28/2026


Powered by Luxury Presence
