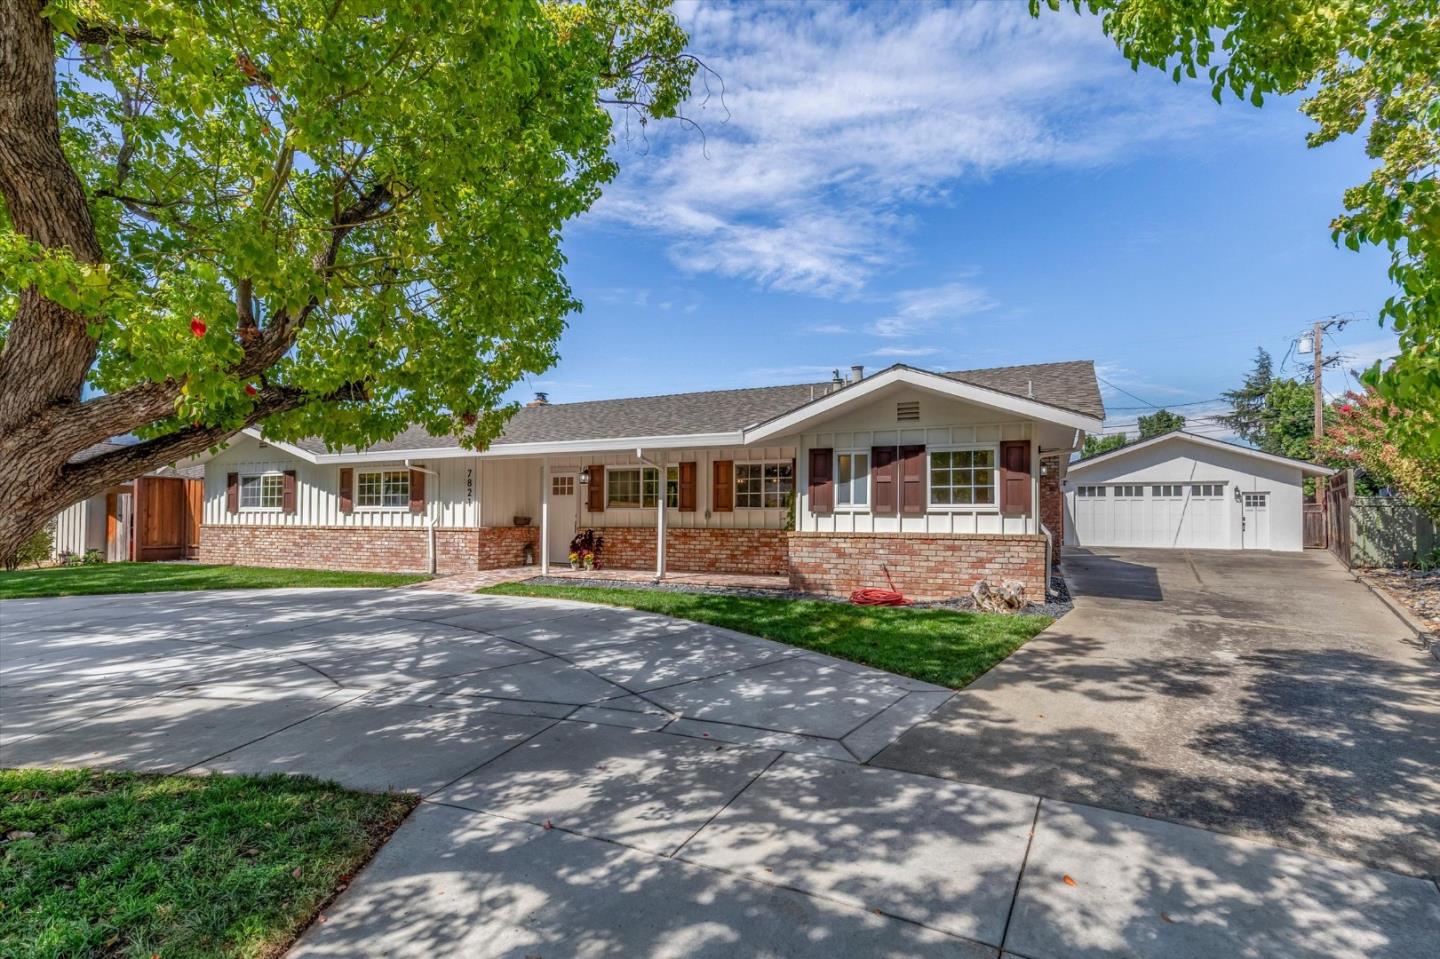
Property photo 1
Listed by Intero Real Estate Services, Lori L Sanchez, Listing Contact: 408-858-4402
4 Beds
4 Baths
2,575 sqft

$1,550,000

7821 Filice DR, Gilroy CA, 95020

Price per sqft$601.94
Built in1959
Property size2,575 sqft
Property typeResidential

Overview

Sold

Listed Aug 19, 2026

Updated 33h ago

Located on one of Gilroy's most desirable tree-lined streets, this completely remodeled 4-bedroom, 2.5-bathroom (with additional 1/2 bath outside) home offers 2,575 sq. ft. of beautifully updated living space on an expansive 12,000 sq. ft. homesite. Thoughtfully upgraded throughout, this move-in-ready residence combines modern comfort, stylish finishes, and exceptional outdoor amenities. The home features an extensive list of upgrades, including updated electrical, new plumbing, a 240 volt EV plug in the garage, solar system to be assumed by the buyer, gas tankless water heater, water softener system, new furnace and A/C, and luxury vinyl plank flooring throughout and more! The primary bathroom is a true retreat, featuring heated Calacatta marble flooring and a custom closet. Step outside to your own private backyard oasis, complete with a pool, cabana, outdoor bathroom, and putting green perfect for entertaining, relaxing, and enjoying California living. Additional highlights include a 2-car detached garage, new fencing & gates, and an abundance of space both inside and out. With its desirable location, extensive remodeling, and resort-style outdoor amenities. This is one you won't want to miss!

Additional information

MLS® ID
ML82057972

Interior Features

Bedrooms
4
Bathrooms
4
Fireplace
Yes
Cooling
Yes
Heating
Yes
Basement
No

Exterior Features

Lot Size
0.28 Acres

Other Property Details

Garage
Yes
Pool
Yes
MLS provider logo

Listed by Intero Real Estate Services, Lori L Sanchez DRE:01031010,
Listing Contact: 408-858-4402 

All information deemed reliable but not guaranteed and should be independently verified. All properties are subject to prior sale, change or withdrawal. Neither listing broker(s) nor Jen Marley Bright shall be responsible for any typographical errors, misinformation, misprints and shall be held totally harmless.

The data relating to real estate for sale on this website comes in part from the Internet Data Exchange program of the MLS Listings, Inc. MLS system. Real estate listings held by brokerage firms other than Jen Marley Bright are marked with the Internet Data Exchange icon (a stylized house inside a circle) and detailed information about them includes the names of the listing brokers and listing agents.

©2026 MLS Listings, Inc. All rights reserved. 2026

Data last updated 3:32 AM UTC, 9/30/2026


Powered by Luxury Presence
