Leave a Message

Thank you for your message. We will be in touch with you shortly.

1799 Braddock CT
1799 Braddock CT
1799 Braddock CT
1799 Braddock CT
1799 Braddock CT
1799 Braddock CT
1799 Braddock CT
1799 Braddock CT
1799 Braddock CT
1799 Braddock CT
1799 Braddock CT
1799 Braddock CT
1799 Braddock CT
1799 Braddock CT
1799 Braddock CT
1799 Braddock CT
1799 Braddock CT
1799 Braddock CT
1799 Braddock CT
1799 Braddock CT
1799 Braddock CT
1799 Braddock CT
1799 Braddock CT
1799 Braddock CT
1799 Braddock CT
VIEW PHOTOS
Listed by Coldwell Banker Realty, Jen Marley, Listing Contact: 4086059960
$775,000

1799 Braddock CT

2 Beds 2 Baths 1,020 Sq.Ft.

Description

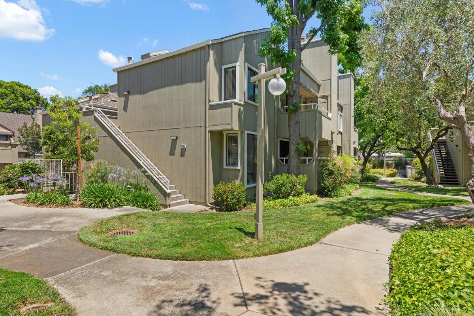
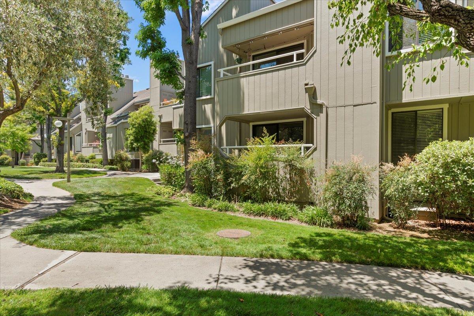
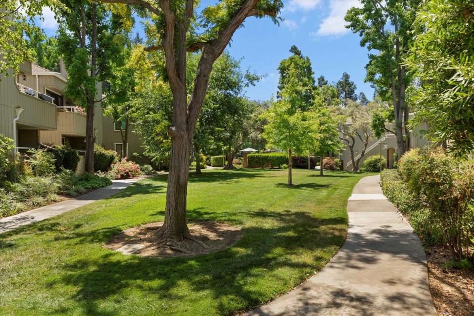
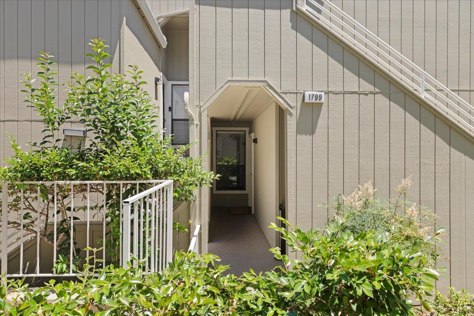
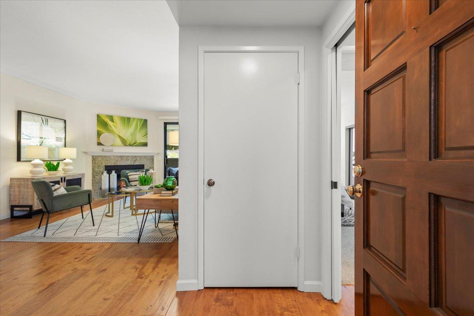
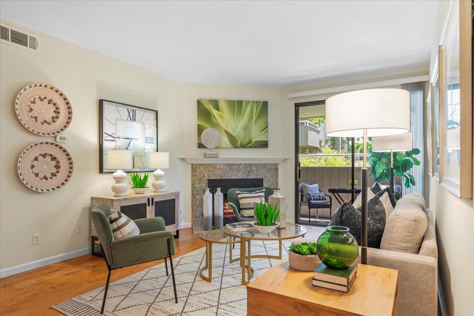
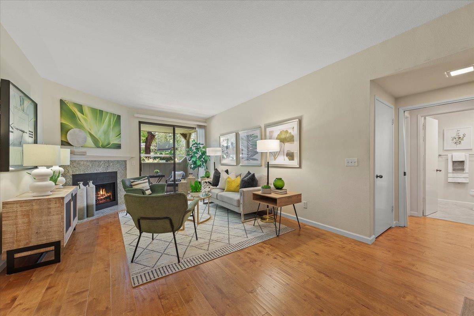
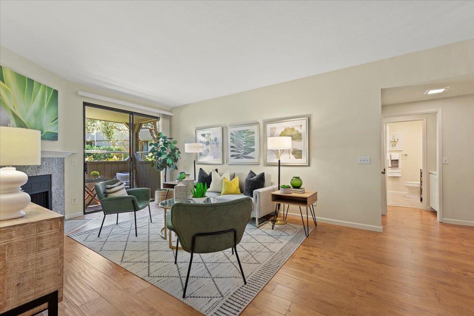
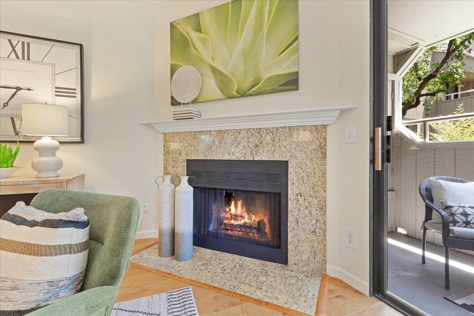
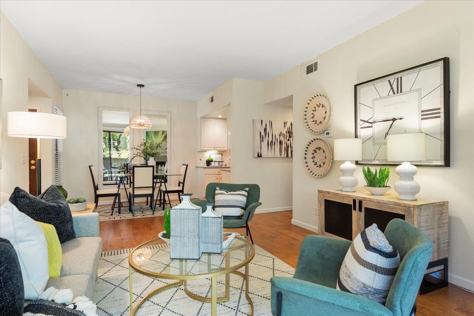
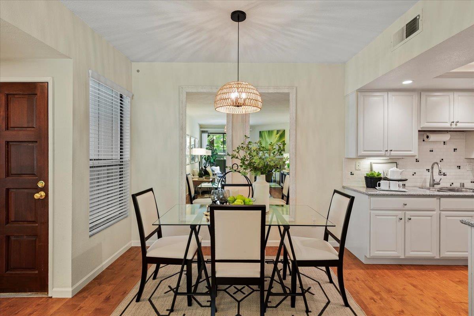
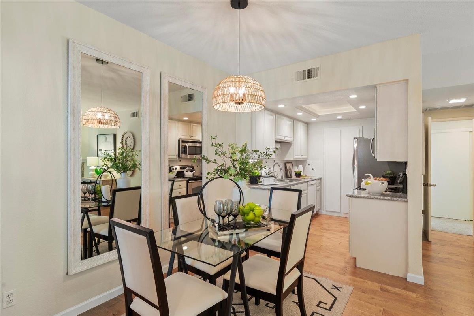
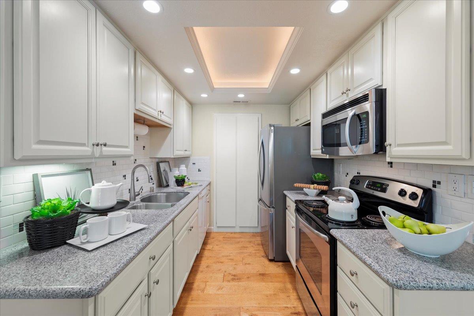
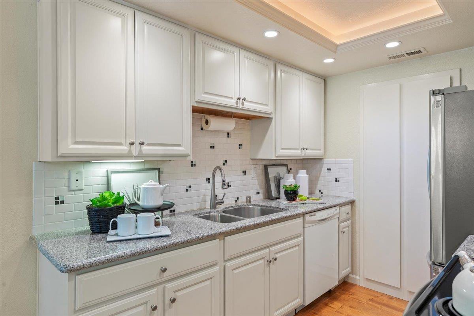
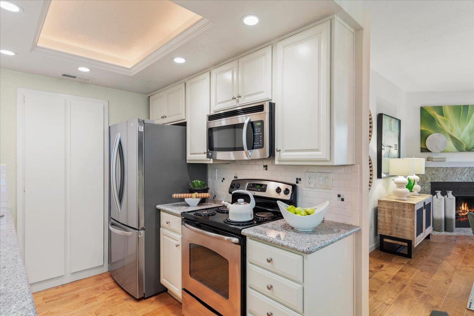
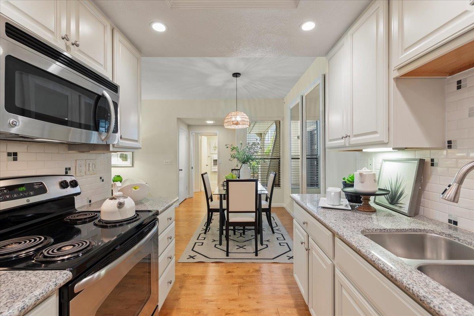
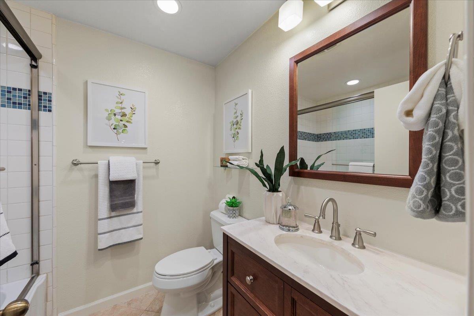
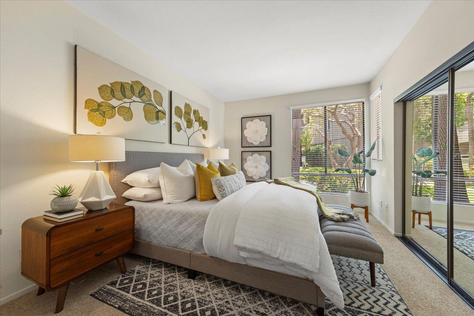
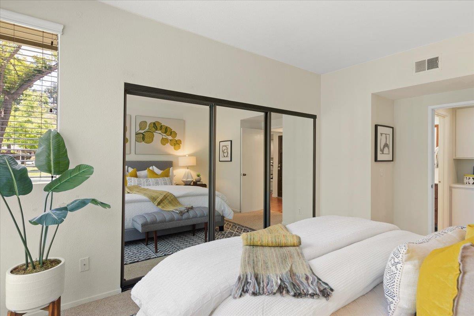
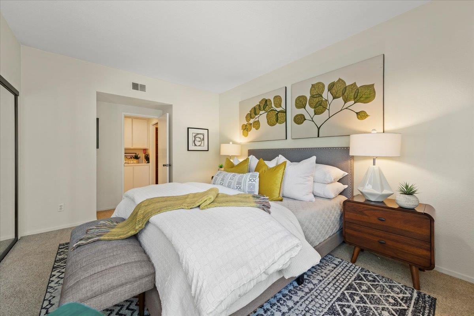
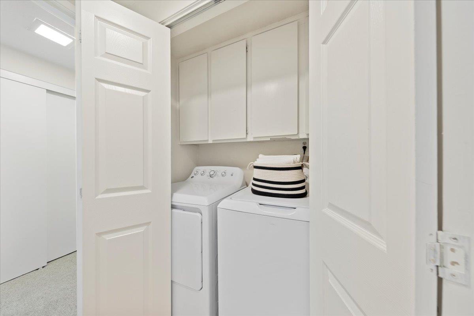
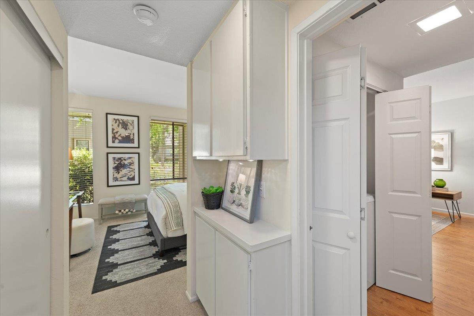
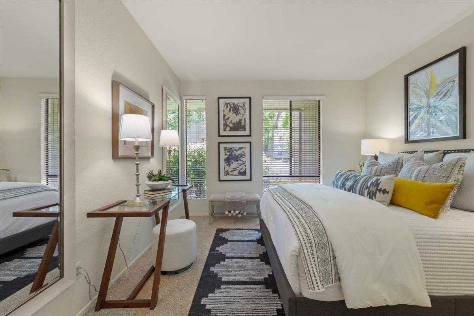
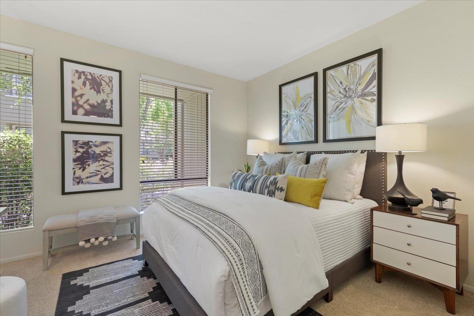
Don't miss this fabulous opportunity to live in the highly sought-after Hamilton Place! 1799 Braddock Ct. is a beautiful first-floor condo and corner unit featuring 2 large bedrooms and 2 bathrooms generously distributed over 1,020 SF. Boasting an open concept floorplan with a kitchen/living room/dining room combo, wood-burning fireplace, inside laundry, hand-scraped hardwood floors, ample storage throughout, charming patio and views of the greenbelt. The bright galley kitchen offers slab counters, a coffered ceiling, subway tile backsplash with custom inlay, a pantry, and stainless steel appliances. Additional amenities include a 1 car detached garage, 1 assigned carport and numerous guest parking spots. A well-maintained community with lovely grounds, a clubhouse, swimming pool, spa, and barbecue/picnic area completes this offering. Ideally located near walking trails, Pruneyard shopping, Downtown Campbell, Whole Foods, major commute routes and public transportation, this home is as practical as it is impressive! Welcome Home!

Share Property

Location

1799 Braddock CT, San Jose, CA 95125

Status

Sold

Date Sold

August 13, 2024
Jen Marley Bright

Jen Marley Bright

TITLE

Real Estate Broker & Luxury Home Marketing Specialist

San Jose

Where a rich history collides with modern amenities.

360 Virtual Tour

Take a tour of this property

Property Amenities

Interior
Laundry room Inside
Fireplace Wood Burning
Appliances Dishwasher, Garbage Disposal, Oven Range, Refrigerator, Washer Dryer
Flooring Carpet, Hardwood, Tile
Total Bedrooms: 2
Full Bathrooms: 2
Area & Lot
Total area 1,020 Sq.Ft.
Living area 1,020 Sq.Ft.
MLS® ID ML81969515
Year Built 1981
School District CampbellUnionHigh
High School DelMarHigh
Middle School CampbellMiddle
Elementary School BlackfordElementary
View Description Greenbelt
Type Condo
Status Sold
Exterior
Stories 1
Pool Community Facility
Air conditioning None
Heat type Fireplace, Forced Air
Water Source Public
Garage Space 1.0
Parking Assigned Spaces, Carport, Detached
Roof Composition
Utilities Public Utilities, Water Public
Finance
Sales Price $775,000
HOA Fees $525 monthly

Work With Jen

If you are a buyer or seller who lives in Santa Clara, San Mateo, Santa Cruz, Sacramento or Placer County or if you are looking to relocate, Jen would be honored to assist you. Jen has a global referral network through Coldwell Banker Realty and she can connect you with the best local agent anywhere nationwide.