Leave a Message

Thank you for your message. We will be in touch with you shortly.

5947 Royal Ann Drive
VIEW PHOTOS
Listed by Coldwell Banker Realty, Jen Marley, Listing Contact: 4086059960
$3,099,000

5947 Royal Ann Drive

6 Beds 2.5 Baths 2,256 Sq.Ft.

Open House

5/30/2026 1:00PM - 4:00PM PDT
5/31/2026 1:00PM - 4:00PM PDT

Description

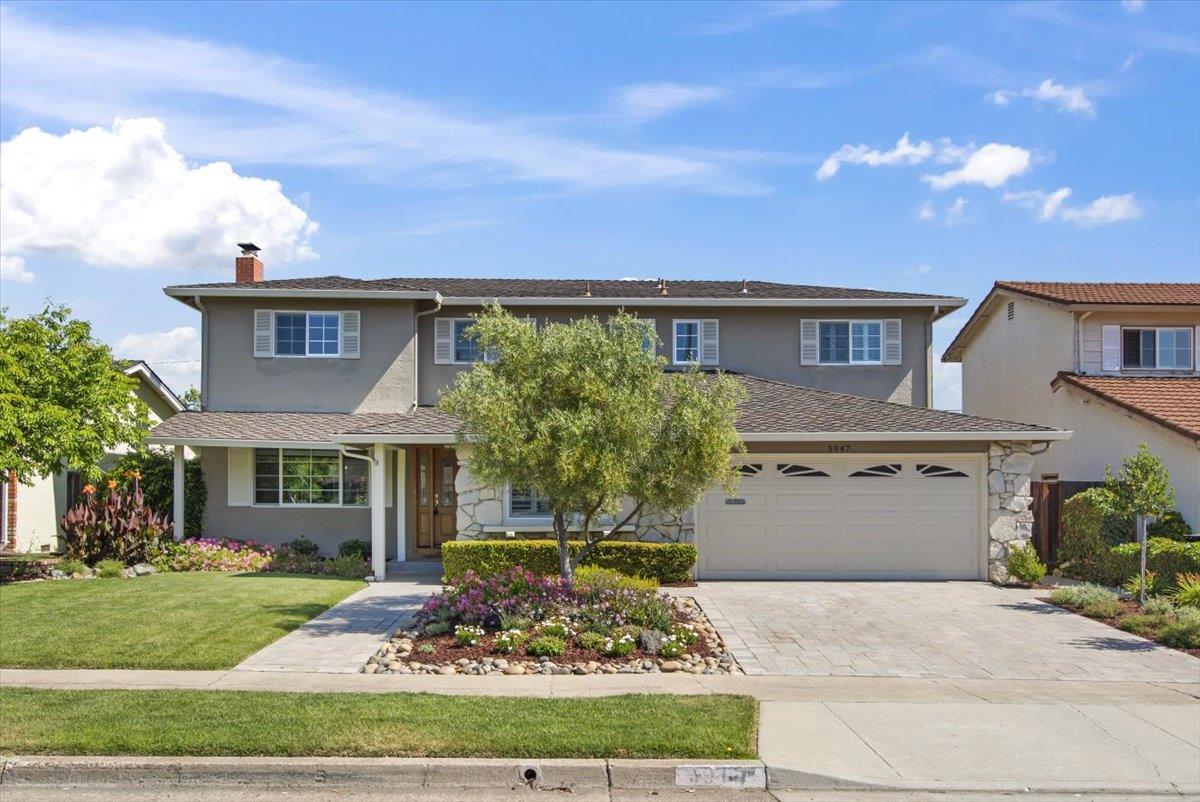
Wonderful 6-bedroom, 2.5-bathroom home offering 2,256 SF of living space on a 6,000 SF lot in the highly desirable Lynbrook neighborhood of West San Jose. Served by highly acclaimed Cupertino schools, this home features a versatile floor plan ideal for a variety of living needs. A welcoming foyer opens to a bright living room with large windows, a wood-burning fireplace, and an adjacent formal dining area ideal for both everyday living and entertaining. The centrally located kitchen offers white cabinetry, tile countertops, generous storage, breakfast bar seating, and a built-in dry bar. Just off the kitchen, the separate family room features sliding glass doors leading to the backyard. A ground-floor bedroom and nearby half bathroom provide flexibility for guests or multigenerational living. Upstairs are five additional bedrooms, including the primary suite with multiple closets and an en-suite bathroom, along with a hallway bathroom featuring a shower-over-tub configuration. The spacious backyard offers mature landscaping, an expansive lawn, and multiple sitting areas. Additional amenities include A/C, hardwood flooring, dual-pane windows, and an attached 2-car garage. Ideally located near parks, schools, shopping, dining, major tech campuses, and commuter routes. Don't Miss!

Share Property

Location

5947 Royal Ann Drive, SAN JOSE, CA 95129

Status

For Sale
image

Schedule a Showing

I would love to show you our beautiful property. Please select your preferred date and time below. I will be in touch shortly to confirm your appointment.

Schedule a Showing

I would love to show you our beautiful property. Please select your preferred date and time below. I will be in touch shortly to confirm your appointment.
Thank you for your interest in 5947 Royal Ann Drive, SAN JOSE, CA 95129. We are reviewing your request and will be in touch shortly!
Jen Marley Bright

Jen Marley Bright

TITLE

Real Estate Broker & Luxury Home Marketing Specialist

San Jose

Where a rich history collides with modern amenities.

360 Virtual Tour

Take a tour of this property

Property Amenities

Interior
Fireplace Living Room, Wood Burning
Flooring Hardwood
Total Bedrooms: 6
Half Bathrooms: 1
Full Bathrooms: 2
Other Interior Features Breakfast Bar
Area & Lot
Open house

5/30/2026 1:00PM - 4:00PM PDT

5/31/2026 1:00PM - 4:00PM PDT

Total area 2,256 Sq.Ft.
Living area 2,256 Sq.Ft.
MLS® ID ML82048846
Year Built 1964
School District Fremont Union High
High School Lynbrook High
Middle School Joaquin Miller Middle
Elementary School Nelson S. Dilworth Elementary
View Description Neighborhood
Type Residential
Status For Sale
Exterior
Stories 2
Pool None
Air conditioning Central Air
Heat type Forced Air, Central
Water Source Public
Garage Space 2.0
Parking Attached, Garage Door Opener
Lot Features Back Yard
Roof Composition
Finance
Sales Price $3,099,000

Mortgage Calculator

Estimate your monthly mortgage payment, including the principal and interest, property taxes, and HOA. Adjust the values to generate a more accurate rate.
All estimates are provided for informational purposes only. Actual amounts may vary.
$0,000 Your Payment 20 15 65
$0,000 Your Payment

Work With Jen

If you are a buyer or seller who lives in Santa Clara, San Mateo, Santa Cruz, Sacramento or Placer County or if you are looking to relocate, Jen would be honored to assist you. Jen has a global referral network through Coldwell Banker Realty and she can connect you with the best local agent anywhere nationwide.